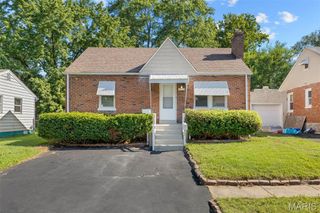
2008 Wismer Avenue, Overland, MO 63114
- 2 beds |
- 1 bath |
- 912 sqft
 Single-Family Home
  Built in 1951
  5,998sqft lot
 1 car garage
  $164/sqft
  Listed 4 days ago
Property Description
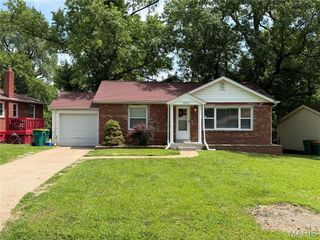
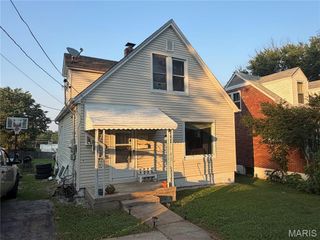
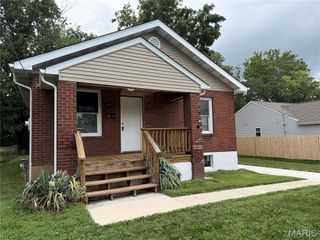
Whether you're buying your first home, looking to simplify your lifestyle, or searching for a smart addition to your investment portfolio, this charming Overland gem offers outstanding value and endless potential. From the moment you arrive, you'll appreciate the inviting curb appeal with its attractive curved walkway, and major exterior improvements that provide peace of mind for years to come—including a brand-new roof, beautiful new blue siding, and new gutters. An oversized detached one car garage offers exceptional storage, workshop space, or room for hobbies. Inside, you'll find a warm and welcoming floor plan featuring two comfortable bedrooms with hardwood flooring, updated lighting, your full bath with marble flooring and a heat lamp, a kitchen with maple cabinetry, ceramic tile backsplash, and a generous workspace. The spacious sunroom addition, complete with skylights, fills the home with natural light and creates the perfect space for morning coffee, a home office, or relaxing year-round. Step outside to enjoy the wrap-around deck overlooking a level, fully fenced backyard—ideal for pets, gardening, entertaining, or simply enjoying your own private outdoor retreat. Conveniently located near major highways, shopping, dining, parks, and everyday amenities, this home combines affordability, comfort, and location in one attractive package. All appliances included, plus a premium home protection plan for added buyer peace of mind. Property is being offered as is.
- Listing Status:
- Active
- Date Added:
- July 17, 2026
- Data Last Updated:
- July 22, 2026 at 7:19AM
- Listing Office:
- RE/MAX Results : 314-781-7777
- MLS ID:
- 26042928

- Style: Traditional
- General: Vinyl SidingOne
- Originating MLS: maris2
- School District: Ritenour
- County: St. Louis
- Zoning: MEADOW BROOK DOWNS RESUB PLAT 3 LOT 27 BLOCK 715L-21-1234
- Fencing: Back Yard
- Utilities: Electricity ConnectedNatural Gas ConnectedSewer ConnectedWater AvailableAmeren
- Water: Public
- Sewer: Public Sewer
- Source: maris2
This listing courtesy of RE/MAX Results
Monthly Payment
- Principal & Interest $
- Property Taxes $
- Home Insurance $
- VA Funding Fee $

 New - 2 days ago