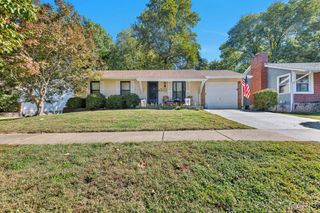
10437 Eaglewood Avenue, Overland, MO 63114
- 3 beds |
- 1 bath |
- 1,560 sqft
 Single-Family Home
 Built in 1947
 0.28acre lot
 1 car garage
 $135/sqft
 Listed 2 days ago
Property Description
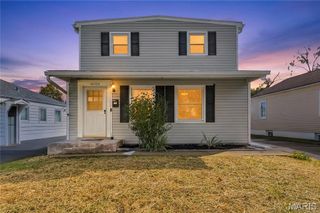
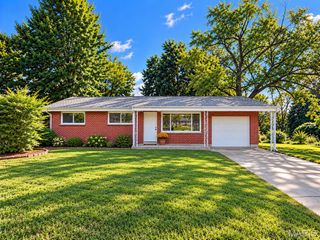
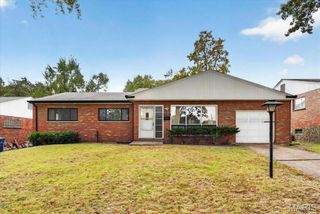
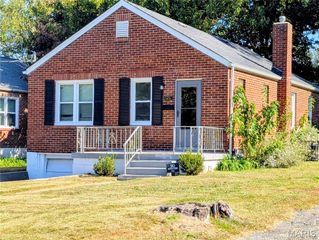
Fall in love with this sun-drenched, chic, 3 bdroom bungalow! Bursting with character and bathed in natural light, this home perfectly blends vintage character with premium modern upgrades. Step inside to gorgeous hardwood floors and a striking, painted exposed-brick fireplace that anchors the main living area (decorative only). Right off the main living area, a versatile sunroom provides the ultimate flexible layout—ideal for a dedicated home office, a cozy media room, or a playroom. The beautifully updated kitchen is a chef's dream, complete with crisp white cabinetry, newer granite countertops, and premium stainless-steel appliances (including a refrigerator). A convenient breakfast bar and massive dining area add to the entertainment value with a layout that feels exceptionally grand and open. All three bedrooms feature pristine hardwood flooring, including a primary suite adorned with a charming bay window and built-in bench seating, and a fully updated hall bath. Outside, your private retreat awaits: a large, fully covered deck overlooks a level, securely fenced, and elegantly landscaped backyard. Host gatherings on the stone patio, or relax on the covered front porch framed by a classic brick sidewalk. The home is perfectly situated on a quiet, tree-lined street, offering the ultimate blend of peaceful suburban living with fast access to I-270 and the all the amenities of Maryland Heights and Creve Coeur. Other Key Upgrades & Features: • High-efficiency Lennox A/C & Furnace (2021) • Insulated steel front door & storm door (2021) • Sewer lateral replacement (2019) • Updated windows throughout • Newer water heater and modern light fixtures • Newer washer and dryer included with the sale • Attached 1-car garage
- Listing Status:
- Active
- Date Added:
- November 10, 2026
- Data Last Updated:
- November 10, 2026 at 7:18AM
- Listing Office:
- Live Local Realty : 314-965-1000
- MLS ID:
- 26071198

- Style: Ranch
- Other Structures: Shed(s)PorchDeckRear PorchCovered
- Parking: AttachedDrivewayGarage Door OpenerGarage Faces FrontParking spaces: 1
- Roofing: Asphalt
- General: FrameOne
- Originating MLS: maris2
- School District: Ritenour
- County: St. Louis
- Zoning: 15M-64-0145
- Fencing: Back Yard
- Utilities: Cable AvailableAmeren
- Water: Public
- Sewer: Public Sewer
- Source: maris2
This listing courtesy of Live Local Realty
Monthly Payment
- Principal & Interest $
- Property Taxes $
- Home Insurance $
- VA Funding Fee $

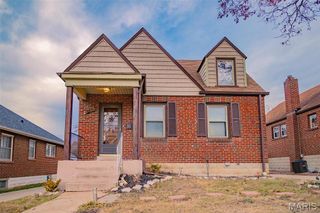
 New - 3 days ago