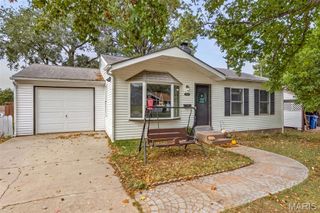
2233 N Warson Road, St Louis, MO 63114
- 3 beds |
- 1 bath |
- 1,638 sqft
 Single-Family Home
 Built in 1956
 0.33acre lot
 1 car garage
 $119/sqft
 Listed 12 days ago
Property Description
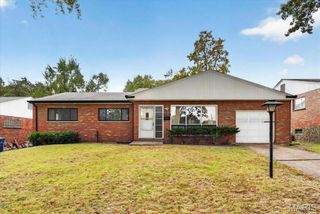
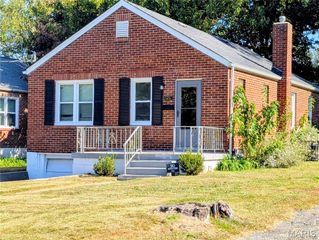
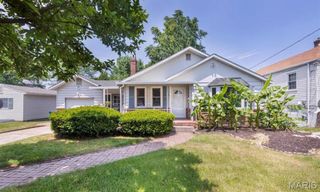
There's something special about a home where so much of the hard work has already been done. This charming brick ranch has been thoughtfully refreshed and lovingly prepared for its next chapter, offering a wonderful combination of comfort, character, and peace of mind. From the moment you step inside, you'll appreciate the freshly painted interior, beautiful wood floors, and natural light pouring through the large living room window. The welcoming living space flows comfortably into the updated kitchen, where rich cabinetry, attractive countertops, a tile backsplash, and a gas range create a space that's both functional and inviting. The updated bathroom and comfortable bedrooms continue the home's warm, timeless appeal. What truly sets this home apart is the care and investment made over the past year. A new roof, new HVAC system, new water heater, and fresh interior paint throughout mean several of the big-ticket improvements have already been taken care of. And just when you think you've seen it all, there's an entire finished lower level waiting to be enjoyed! With new laminate flooring, exposed wood ceiling beams, and an abundance of flexible space, it's easy to imagine movie nights, game days, a home gym, or simply a comfortable place to unwind. There's room to make it your own and create spaces that fit the way you live. Outside, the classic brick exterior, covered front porch, attached garage, spacious lawn, and mature trees provide a welcoming setting to enjoy the changing seasons. This is more than a home that's been updated. It's a home that's been cared for, thoughtfully prepared, and made ready for someone new to create their own memories. Come take a look and imagine the possibilities!
- Listing Status:
- Active
- Date Added:
- October 29, 2026
- Data Last Updated:
- November 10, 2026 at 6:17AM
- Listing Office:
- Berkshire Hathaway HomeServices Select Properties : 314-775-2050
- MLS ID:
- 26063746

- Style: Ranch
- Other Structures: PorchCovered
- Parking: GarageGarage Faces Front
- Roofing: Shingle
- Windows: ScreensTilt-In Windows
- General: BrickOne
- Originating MLS: maris2
- School District: Pattonville R-III
- County: St. Louis
- Zoning: 15M-51-0235
- Utilities: Cable AvailableElectricity ConnectedNatural Gas ConnectedPhone AvailableAmeren
- Water: Public
- Sewer: Septic Tank
- Source: maris2
This listing courtesy of Berkshire Hathaway HomeServices Select Properties
Monthly Payment
- Principal & Interest $
- Property Taxes $
- Home Insurance $
- VA Funding Fee $

 New - 2 days ago