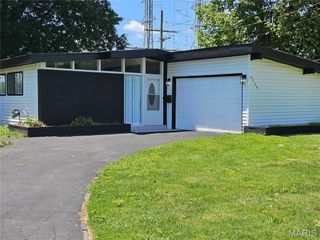
9542 Theodosia Avenue, Overland, MO 63114
- 2 beds |
- 2 baths |
- 1,598 sqft
 Single-Family Home
  Built in 1954
  6,499sqft lot
 —— car garage
  $119/sqft
  Listed 6 days ago
Property Description
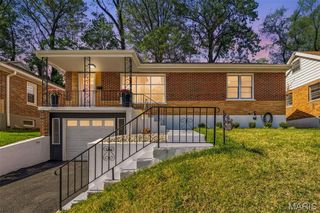
Woah! Here it is-The One! This 2-bedroom, 2 full bathroom Ranch has so much to offer for under $200K! Completely updated inside and out. All you have to do is move in! Let's talk about curb appeal. It's so fresh & clean and features landscape beds, a full brick facade, and a covered front porch. Step inside to experience the spacious living room with a really cool picture window providing tons of natural light and your daily neighborhood scenes. Every surface has been touched with paint. You'll also notice new flooring carried throughout the first floor. The eat-in kitchen offers a full complement of stainless appliances, custom cabinetry, and a designer backsplash. The first-floor bathroom services both nice sized bedrooms. It doesn't stop there. In the lower level you'll find and another full bathroom, a sleeping/bonus room, and a recreation room. How would you use these spaces? There's many ways you could go. The utility room has space for storage, a work bench for your hobbies, and a convenient walk-up exterior door. Outside, you'll find a huge fenced and flat back yard, nicely updated deck, and sweet patio for BBQ's this summer! There's also a shed for additional storage of your lawn equipment plus a fire pit for your fun gatherings. Enjoy peace of mind with a 2-year-old electrical panel and roof! All systems are performing well. With limited inventory, act fast and make it yours today!
- Listing Status:
- Active
- Date Added:
- July 9, 2026
- Data Last Updated:
- July 9, 2026 at 8:16PM
- Listing Office:
- Keller Williams Realty St. Louis : 314-677-6000
- MLS ID:
- 26042240

- General: Awning(s)Fire PitPrivate YardStorage
- Style: Ranch
- Other Structures: Shed(s)PorchFront PorchDeckPatioCovered
- Pool: None
- Parking: AsphaltConcreteDeckDrivewayOff StreetTandem
- Roofing: Shingle
- Windows: BlindsInsulated Windows
- General: Brick VeneerFrameVinyl SidingOne
- Road/Access: Concrete
- HOA Amenities: Sidewalks
- Originating MLS: maris2
- School District: Ritenour
- County: St. Louis
- Zoning: 15L-22-1574
- Fencing: Back YardFenced
- Utilities: Electricity ConnectedNatural Gas ConnectedSewer ConnectedWater ConnectedAmeren
- Water: Public
- Sewer: Public Sewer
- Source: maris2
- Ownership: Private
This listing courtesy of Keller Williams Realty St. Louis
Monthly Payment
- Principal & Interest $
- Property Taxes $
- Home Insurance $
- VA Funding Fee $

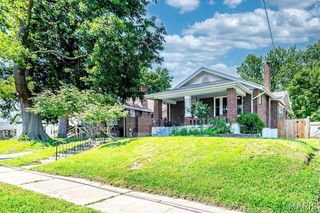
 New - 21 hours ago