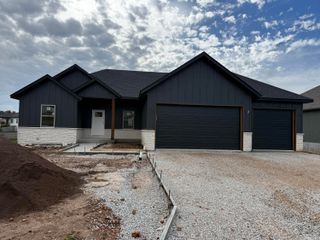
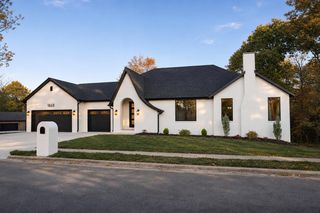
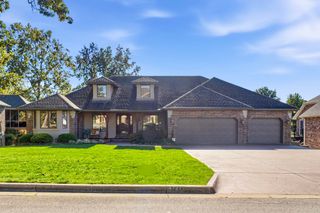
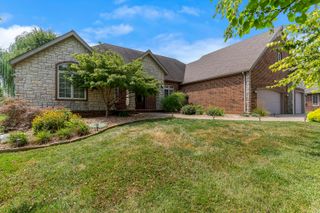
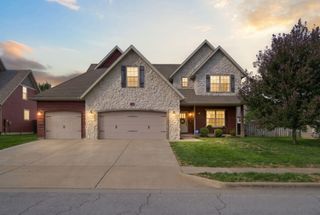
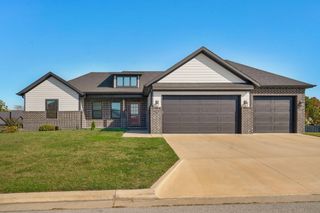
1505 E Silo Ridge Drive, Ozark, MO 65721
- 5 beds |
- 4 baths |
- 3,392 sqft
 Single-Family Home
 Built in 2024
 10,019sqft lot
 3 car garage
 $177/sqft
 Listed 1 month ago
Property Description
Modern architecture, thoughtful upgrades, and a floor plan with plenty of room to spread out, all in a nearly new home! Built in 2024, this 5 bedroom, 3.5 bath home offers a spacious design with 4 bedrooms and 2.5 baths conveniently located on the main level. The open living area is anchored by a striking black fireplace and flows into a beautifully finished dining area and kitchen. Featuring two-tone cabinetry, quartz countertops, a large center island, stainless appliances, and a dream pantry, the kitchen is not only functional, but definitely the heart of the home. The primary suite continues the home's modern style with a spacious bath featuring a freestanding soaking tub, dual vanity, statement tile, and contemporary finishes. Downstairs, 10 foot ceilings give the walkout basement an open, spacious feel. This level includes a second living area, fifth bedroom, full bathroom, and an area already plumbed for a future wet bar, offering plenty of flexibility for entertaining. And that's not all! A full staircase from the garage leads to approximately 500 square feet of unfinished attic space, giving a future owner the option to finish it for an office, bonus room, hobby space, storage, or whatever fits their needs. Outside, the fenced backyard is ready to enjoy! Located in a desirable Ozark neighborhood, this home is in walking distance to the town's park and pool! Loaded with smart home features that stay with the house, this home offers the look and feel of new construction with upgrades already in place. Nearly new, already upgraded, with room to make it even more your own!
- Listing Status:
- Active
- Data Last Updated:
- November 10, 2026 at 3:22PM
- Listing Office:
- Keller Williams Local : (417) 883-4900
- Listing Agent:
- Ashleigh Jones : (417) 894-6998
- Contact:
- klrw369@kw.com
- MLS ID:
- 60335368

- General: Rain Gutters
- Other Structures: DeckPatioCovered
- Parking: DrivewayGarage Faces FrontGarage Door Opener
- Roofing: Composition
- Windows: Double Pane Windows
- General: Brick FullOne
- Originating MLS: somo
- County: Christian
- Zoning: LOT 24 SILO RIDGE PH 2110624002010016000
- Fencing: Privacy
- Utilities: Cable Available
- Water: City
- Sewer: Public Sewer
- Source: somo
This listing courtesy of Ashleigh Jones , Keller Williams Local
Monthly Payment
- Principal & Interest $
- Property Taxes $
- Home Insurance $
- VA Funding Fee $