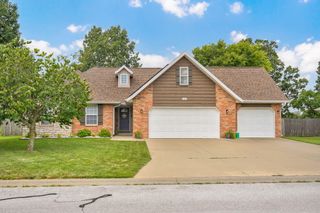
1611 E Barnes Street, Ozark, MO 65721
- 4 beds |
- 2 baths |
- 2,240 sqft
 Single-Family Home
  Built in 2001
  0.27acre lot
 3 car garage
  $167/sqft
  Listed 4 days ago
Property Description
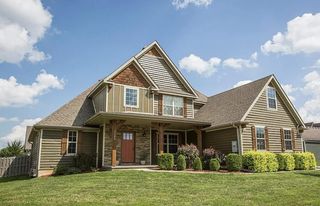
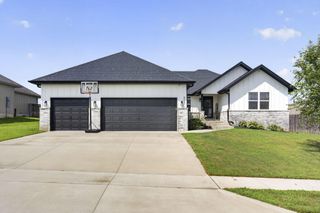
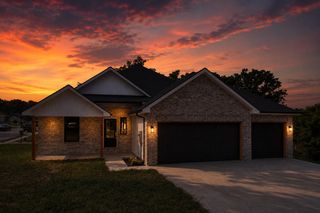
Welcome home to quality, comfort, and convenience in the highly desirable Apple Creek Subdivision in Ozark! This meticulously maintained, one-owner ranch-style home offers 4 bedrooms, 2 bathrooms, and a spacious 3-car garage, all in a fantastic location with no HOA. Designed with a desirable split-bedroom floor plan, this home provides both privacy and functionality for families, guests, or those working from home. The inviting living area flows seamlessly into the kitchen and dining space, creating the perfect setting for everyday living and entertaining. The well-appointed kitchen offers ample cabinet and countertop space, and all kitchen appliances stay with the home, making your move even easier. The spacious primary suite provides a relaxing retreat with a private bathroom and generous closet space, while three additional bedrooms offer flexibility for family, guests, or a home office. Pride of ownership is evident throughout every inch of this home. From its exceptional care to its move-in-ready condition, this property has been lovingly maintained and is ready for its next owners to enjoy. Located in the award-winning Ozark School District and just minutes from shopping, dining, parks, and convenient access to Springfield, this home combines a peaceful neighborhood setting with everyday convenience. If you've been searching for a clean, well-cared-for home in an established neighborhood without HOA dues, this is one you won't want to miss!
- Listing Status:
- Active
- Data Last Updated:
- August 11, 2026 at 3:23PM
- Listing Office:
- ReeceNichols - Springfield : (417) 883-6666
- Listing Agent:
- Alan Evans : (417) 827-4844
- MLS ID:
- 60330871

- General: Rain Gutters
- Style: Ranch
- Other Structures: Front PorchCovered
- Parking: DrivewayGarage Faces FrontGarage Door Opener
- Roofing: Asphalt
- Windows: BlindsDouble Pane Windows
- General: BrickVinyl SidingOnePoured ConcreteCrawl SpaceVapor Barrier
- Road/Access: City Street
- Originating MLS: somo
- County: Christian
- Zoning: Lot 46 Apple Creek Phase 2 ( Sb-190 Approved Applicant )110624002004023000
- Water: City
- Sewer: Public Sewer
- Source: somo
This listing courtesy of Alan Evans , ReeceNichols - Springfield
Monthly Payment
- Principal & Interest $
- Property Taxes $
- Home Insurance $
- VA Funding Fee $

 New - 1 day ago