1904 E Highview Street, Ozark, MO 65721
- 4 beds |
- 3 baths |
- 2,446 sqft
 Single-Family Home
  Built in 2005
  0.25acre lot
 3 car garage
  $163/sqft
  Listed 1 day ago
Property Description
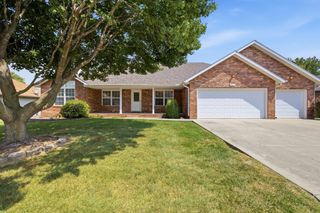
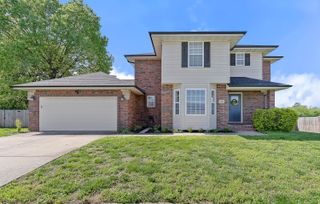
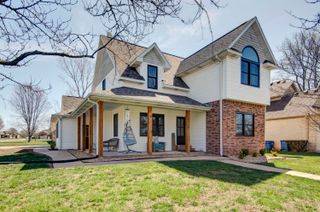
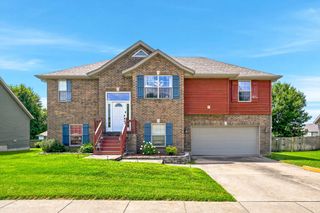
Welcome to 1904 E Highview St, a beautifully updated and remodeled 4 bedroom, 3 bath home with a 3 car garage in the desirable Barrington Springs neighborhood of Ozark. This home has been meticulously cared for and thoughtfully designed with the primary suite conveniently located on the main level and offers a functional layout with three additional bedrooms and a full bath upstairs.The main level features a formal dining room, currently used as a home office, providing flexible space to fit your lifestyle. The updated kitchen offers plenty of room for a dining table, creating a comfortable gathering space for everyday meals and entertaining.Outside is where this property truly shines. Step into a beautifully established backyard surrounded by mature landscaping and featuring an expansive three-part deck, generous patio space, and a pergola, offering multiple areas for outdoor dining, entertaining, relaxing, or simply enjoying the seasons.With extensive updates throughout, a partially brick exterior, spacious 3-car garage, mature landscaping, and an impressive outdoor living area, this Barrington Springs home combines established neighborhood charm with the comfort and style of a fully remodeled home. As an added bonus, residents can enjoy access to the neighborhood community pool, perfect for warm Ozarks summers.
- Listing Status:
- Active
- Data Last Updated:
- August 11, 2026 at 4:21PM
- Listing Office:
- Keller Williams Local : (417) 883-4900
- Listing Agent:
- Kayla Reese : (417) 459-1141
- Contact:
- klrw369@kw.com
- MLS ID:
- 60331096

- General: Rain GuttersPlayscape
- Style: Traditional
- Other Structures: Deck
- Parking: Garage Faces Front
- Roofing: Composition
- Windows: ShuttersDouble Pane WindowsBlinds
- General: BrickVinyl SidingOne and One HalfPoured ConcreteCrawl Space
- Road/Access: City Street
- HOA Amenities: Pool325.0Annually
- Originating MLS: somo
- County: Christian
- Zoning: Lot 66 Barrington Springs Phase 1110624002006013000
- Fencing: PrivacyWood
- Utilities: Cable Available
- Water: City
- Sewer: Public Sewer
- Source: somo
This listing courtesy of Kayla Reese , Keller Williams Local
Monthly Payment
- Principal & Interest $
- Property Taxes $
- Home Insurance $
- VA Funding Fee $