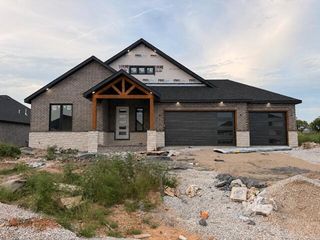
1860 E Skyline Avenue, Ozark, MO 65721
- 4 beds |
- 4 baths |
- 3,139 sqft
 Single-Family Home
  Built in 2026
  0.25acre lot
 3 car garage
  $223/sqft
  Listed 9 days ago
Property Description
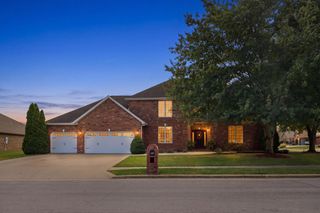
Welcome to 1860 E. Skyline Avenue, a striking modern Tudor-style home located in the gated community of North Town Park. Offering 4 bedrooms, 3.5 bathrooms, and 3,139 square feet, this two-story home pairs timeless architectural details with a spacious, thoughtfully designed floor plan. With construction underway, buyers still have time to select finishes and make upgrades to personalize the home.Step inside to a welcoming foyer leading into the main living space, where soaring 14-foot cathedral ceilings and a floor-to-ceiling gas fireplace create an impressive focal point. The kitchen is designed for entertaining, featuring high-end quartz countertops, an oversized 11-foot island, 36-inch gas range, dishwasher, drawer microwave, and a large walk-in pantry.The primary suite is conveniently located on the main level and features a spacious walk-in closet and private bath with a walk-in shower. Upstairs, you'll find additional bedrooms along with a second living area, offering plenty of flexibility for guests, a home office, or additional entertaining space.Engineered hardwood, tile, carpet, high ceilings, and double-pane windows are found throughout the home. Outside, enjoy a covered front porch, level landscaped lot, and an attached three-car garage offering ample parking and storage.North Town Park residents enjoy access to neighborhood amenities including a swimming pool, tennis courts, basketball court, and common areas. With its modern Tudor design, impressive living spaces, and opportunity to personalize select finishes, this home is a standout offering in one of Ozark's desirable gated communities.
- Listing Status:
- Active
- Data Last Updated:
- September 26, 2026 at 4:22AM
- Listing Office:
- Keller Williams Local : (417) 883-4900
- Listing Agent:
- Paulina Najbar : (573) 855-1888
- Contact:
- klrw369@kw.com
- MLS ID:
- 60333988

- General: Rain Gutters
- Style: Tudor
- Other Structures: Front PorchCovered
- Parking: Garage Door OpenerGarage Faces Front
- Windows: Double Pane Windows
- General: BrickTwoCrawl Space
- Road/Access: City Street
- HOA Amenities: Common Area MaintenancePoolBasketball CourtOtherTennis Court(s)Gated Entry450.0Annually
- Originating MLS: somo
- County: Christian
- Zoning: LOT 76 NORTH TOWN PARK PH2110101003002011000
- View: City
- Utilities: Cable Available
- Water: City
- Sewer: Public Sewer
- Source: somo
This listing courtesy of Paulina Najbar , Keller Williams Local
Monthly Payment
- Principal & Interest $
- Property Taxes $
- Home Insurance $
- VA Funding Fee $

 New - 23 hours ago