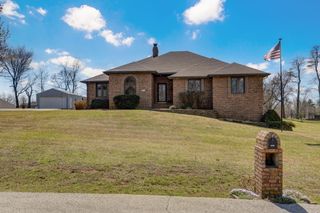
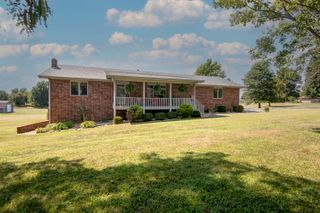
4306 Fair Haven Drive, Nixa, MO 65714
- 3 beds |
- 4 baths |
- 3,500 sqft
 Single-Family Home
  Built in 2001
  0.25acre lot
 3 car garage
  $169/sqft
  Listed 3 days ago
Property Description
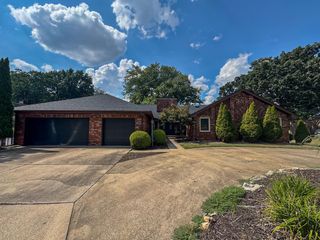
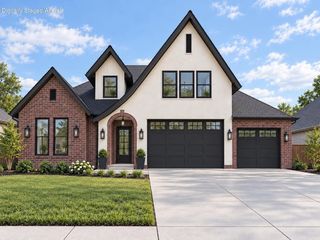
Welcome to 4306 Fair Haven Drive, an all brick home located in Nixa's Fair Haven Estates community with shared access to Fremont Hills amenities. With multiple living spaces, a dedicated office, and a layout that keeps entertaining and private spaces separate, this home offers plenty of room to spread out.Step inside to a welcoming entry with a staircase and convenient half bath. To the right, a dedicated office or bonus room flows into the formal dining room. To the left, the front living area leads past a cozy coffee nook and into the large kitchen. The dining room, kitchen, and main living area connect seamlessly, creating a spacious setup for everyday living and entertaining. Two access points lead to the covered back deck, extending the entertaining space outdoors. The backyard also features an uncovered patio, full wood privacy fence, fire pit area, and meticulously maintained landscaping.Upstairs, the bedrooms and laundry are conveniently located together and separated from the main entertaining areas. Each bedroom features a walk in closet and access to its own bathroom. The primary suite includes a walk in shower, jetted tub and dual vanity. If you're looking for a thoughtfully laid out and entertainment friendly home, don't miss out on the opportunity to see 4306 Fair Haven Drive!
- Listing Status:
- Active
- Data Last Updated:
- September 26, 2026 at 4:22AM
- Listing Office:
- Murney Associates - Primrose : (417) 823-2300
- Listing Agent:
- Gideon Valley Real Estate : (417) 812-1384
- MLS ID:
- 60334634

- General: Rain Gutters
- Style: Traditional
- Other Structures: Rear PorchPatioCovered
- Pool: Community
- Parking: DrivewayGarage Faces Front
- Roofing: Composition
- Windows: BlindsDouble Pane Windows
- General: Brick FullTwoCrawl Space
- Road/Access: City Street
- HOA Amenities: Common Area MaintenancePoolClubhouse375.0Annually
- Originating MLS: somo
- County: Christian
- Zoning: LOT 5 FAIR HAVEN ESTATES110305003007012000
- Fencing: PrivacyFullWood
- Water: City
- Sewer: Public Sewer
- Source: somo
This listing courtesy of Gideon Valley Real Estate , Murney Associates - Primrose
Monthly Payment
- Principal & Interest $
- Property Taxes $
- Home Insurance $
- VA Funding Fee $