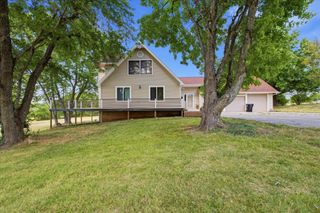
4303 N Willow Road, Ozark, MO 65721
- 3 beds |
- 3 baths |
- 3,680 sqft
 Single-Family Home
 Built in 1994
 1acre lot
 3 car garage
 $136/sqft
 Listed 5 days ago
Property Description
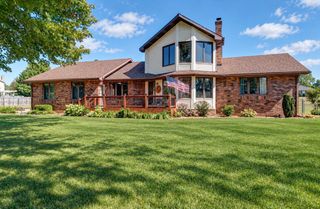
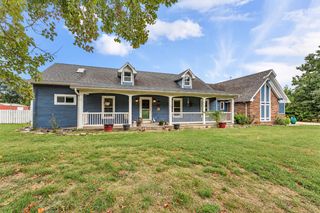
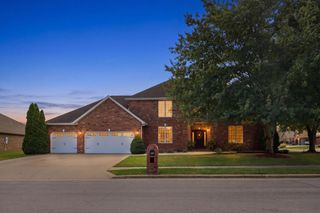
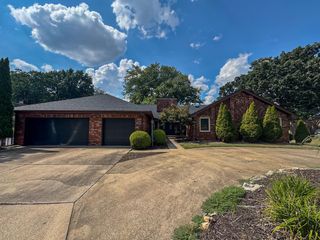
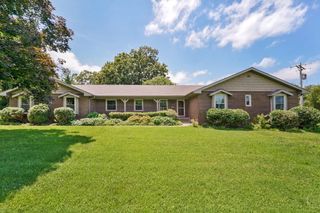
FIRST TIME OFFERED IMMACULATE CONDITION! All Brick home!Situated on 1 beautiful acre in the highly desirable Ozark School District, this spacious 3-bedroom, 3-bath home offers room to spread out inside and out. Featuring two large living areas, there's plenty of space for entertaining, relaxing, or creating separate hangout zones. A 4th nonconforming room provides flexibility for a home office, guest space, hobby room, or workout area.Enjoy peace of mind with a new roof installed October 2024. The stunning backyard offers privacy, open space, and the perfect setting for gatherings, play, or simply enjoying the outdoors. All of this just a short drive to Springfield -- giving you the best of quiet country living with city convenience. Within minutes of Finley River park.
- Listing Status:
- Active
- Data Last Updated:
- November 10, 2026 at 1:22PM
- Listing Office:
- EXP Realty LLC : (866) 224-1761
- Listing Agent:
- Karen Trimble : (417) 840-6265
- MLS ID:
- 60337859

- General: Rain GuttersCable Access
- Other Structures: DeckCovered
- Parking: Parking PadParking SpacePavedHeated GarageGarage Faces SideGarage Door OpenerDrivewayAdditional Parking
- Roofing: CompositionAsphalt
- Windows: DrapesDouble Pane WindowsBlindsShuttersWindow TreatmentsWindow Coverings
- General: Brick FullOnePoured Concrete
- Road/Access: County Road
- Originating MLS: somo
- County: Christian
- Zoning: S 284' E 320' NW NE ( SB-190 APPROVED APPLICANT )110112000000002000
- View: PanoramicView
- Utilities: Cable Available
- Water: Community Well
- Sewer: Septic Tank
- Source: somo
This listing courtesy of Karen Trimble , EXP Realty LLC
Monthly Payment
- Principal & Interest $
- Property Taxes $
- Home Insurance $
- VA Funding Fee $

 New - 1 day ago