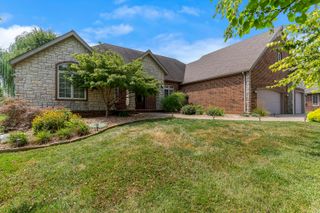
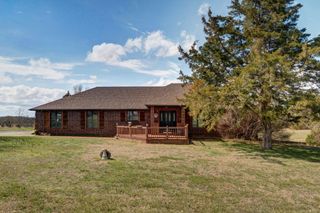
2704 W Sharon Drive, Ozark, MO 65721
- 4 beds |
- 3 baths |
- 3,245 sqft
 Single-Family Home
 Built in 1986
 1.8acre lot
 7 car garage
 $176/sqft
 Listed 1 month ago
Property Description
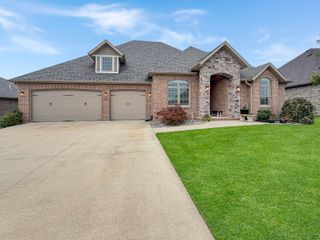
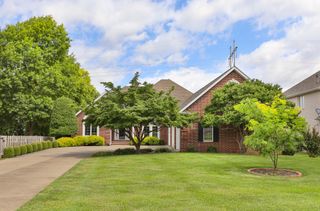
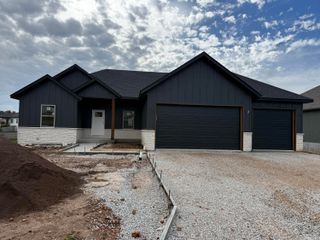
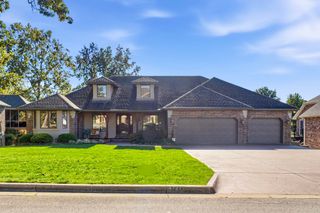
Country living, unbelievable space, and standout amenities come together on nearly 2 acres in Ozark! This stunning 4-bedroom, 3-bath property offers room to spread out inside and out, complete with a 2-car attached garage and an impressive 40x60 shop. A long driveway leads you home to a welcoming covered front porch, setting the tone for the peaceful surroundings. Inside, you'll find an impressive home with comfortable living spaces along with a large, versatile sunroom featuring gorgeous wood beams and a ceiling fan. All NEW kitchen appliances, less than 6 months old. The spacious primary suite is another highlight, featuring a walk-in closet and private bathroom! The newly renovated second story adds even more flexibility, offering ample space and a full bathroom that can accommodate a variety of needs. Outside, the property continues to impress with an above-ground pool, massive 40x60 shop, generator, and owned solar panels. With nearly 2 acres, there's plenty of room to enjoy the outdoors while still being conveniently located near the shopping, dining, and everyday amenities of Ozark.
- Listing Status:
- Active
- Data Last Updated:
- November 10, 2026 at 2:23PM
- Listing Office:
- Keller Williams Local : (417) 883-4900
- Listing Agent:
- Heath Jech : (417) 409-1134
- Contact:
- klrw369@kw.com
- MLS ID:
- 60335742

- General: Rain Gutters
- Other Structures: Front PorchDeckCovered
- Pool: Above Ground
- Parking: RV Access/ParkingRV GarageOversizedGarage Faces SideDriveway
- Windows: Skylight(s)
- General: Two
- Originating MLS: somo
- County: Christian
- Zoning: Lot 24 Inman Acres040833000000024001
- Water: Shared Well
- Sewer: Septic Tank
- Source: somo
This listing courtesy of Heath Jech , Keller Williams Local
Monthly Payment
- Principal & Interest $
- Property Taxes $
- Home Insurance $
- VA Funding Fee $