200 Sage Road, Ozark, MO 65721
- 6 beds |
- 4 baths |
- 3,281 sqft
 Single-Family Home
 Built in 1987
 4.3acre lot
 —— car garage
 $207/sqft
 Listed 1 month ago
Property Description
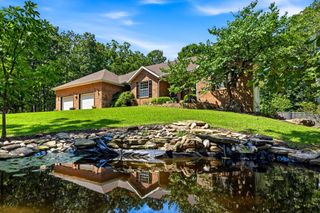
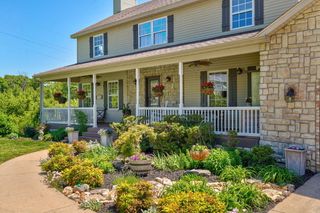
Welcome to this beautifully remodeled, spacious home offering 6 bedrooms, 4 bathrooms, and TWO luxurious primary suites on 4.3 acres of partially wooded land! Conveniently located just 15 minutes from Springfield, this property blends modern luxury with peaceful country living.✨ Extensive Updates & Luxury Finishes:Enjoy new LVT/LVP flooring, fresh interior paint, quartz and quartzite countertops, updated lighting and ceiling fans, new doors and windows, DiamondKote siding, new roof and gutters, stainless steel appliances, new HVAC system, new septic system, and a new well house with pressure tank.🔥 Dramatic Two-Story Living Room:The stunning living room features soaring vaulted ceilings, a 100-inch modern electric fireplace with floor-to-ceiling tile, and a wall of windows and sliding glass doors that fill the home with natural light.🍽️ Beautifully Updated KitchenFeaturing new cabinetry, elegant countertops, stainless steel appliances, and a convenient bar seating area--perfect for entertaining and everyday living.🛏️ Six Bedrooms & Two Primary Suites:Both primary suites offer custom bathrooms, walk-in closets, and private balcony access. With four additional bedrooms, two more bathrooms, and a laundry room, there is plenty of space for family, guests, or a home office.🌳 Exceptional Outdoor LivingRelax or entertain on the expansive wraparound deck featuring durable Trex decking. Enjoy the partially fenced acreage, wooded privacy, and new chip-and-seal driveway.🚜 NEW 30' 40' METAL SHOPThis approximately 1,200-square-foot shop offers versatile space for up to four vehicles, a workshop, hobbies, or equipment storage.✨ Luxury, space, privacy, and country charm--all in one exceptional property!
- Listing Status:
- Active
- Data Last Updated:
- November 10, 2026 at 2:23PM
- Listing Office:
- Keller Williams Local : (417) 883-4900
- Listing Agent:
- Yonga Kim Yassa : (417) 268-0111
- Contact:
- klrw369@kw.com
- MLS ID:
- 60336063

- General: Rain Gutters
- Style: Traditional
- Other Structures: Front PorchWrap AroundDeck
- Parking: Additional ParkingDrivewayCircular Driveway
- Roofing: Composition
- Windows: Double Pane Windows
- General: Aluminum SidingStoneTwoCrawl Space
- Road/Access: AsphaltGravel
- Originating MLS: somo
- County: Christian
- Zoning: Lot 8 Finley River Estates 1st Unrec190111004002009000
- View: Panoramic
- Fencing: PartialChain Link
- Water: Private
- Sewer: Private Sewer
- Source: somo
This listing courtesy of Yonga Kim Yassa , Keller Williams Local
Monthly Payment
- Principal & Interest $
- Property Taxes $
- Home Insurance $
- VA Funding Fee $