2004 N 7th Avenue, Ozark, MO 65721
- 5 beds |
- 3 baths |
- 4,364 sqft
 Single-Family Home
 Built in 2002
 0.5acre lot
 3 car garage
 $137/sqft
 Listed 5 days ago
Property Description
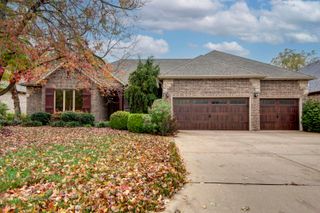
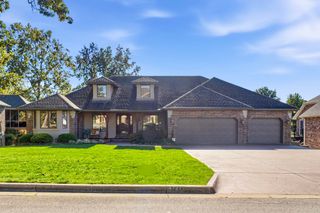
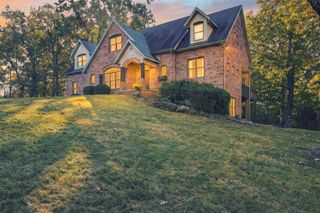
Beautifully updated 5-bedroom, all-brick home on a gorgeous half-acre lot in Stone Ridge Subdivision! This home truly has it all, and at this price, it is one you won't want to miss! Natural light pours into the home, with a large picture window in the kitchen dining area and an entire wall of windows in the oversized main bedroom, complete with access to its own private deck. Both offer beautiful views of the stunning, tree-lined backyard and wet-weather creek. You'll love the many updates throughout, including flooring, fireplaces, lighting, appliances, built-in bookcases, trim, paint, decks, select countertops and sinks, toilets, and the addition of a large pantry. The main level offers a wonderful layout with a formal dining room, eat-in kitchen, spacious living room, laundry room, three bedrooms, and two full bathrooms. There's even more to love downstairs! The finished lower level offers an enormous second living area, two additional generously sized bedrooms, a full bathroom, wet bar with beverage fridge, a second fireplace, finished John Deere room, and an abundance of storage space. With all the natural light streaming through the downstairs windows, you'll hardly feel like you're in a basement! Outdoor living is just as impressive, with an oversized deck off the kitchen and two additional covered patio areas overlooking the beautiful backyard. The refrigerator, washer, and dryer can stay. This move-in ready home is awaiting its next owners to fall in love!
- Listing Status:
- Active
- Data Last Updated:
- November 10, 2026 at 7:22AM
- Listing Office:
- AMAX Real Estate : (417) 855-2333
- Listing Agent:
- Laurie A. White : (417) 343-3664
- MLS ID:
- 60337811

- Style: Traditional
- Other Structures: Front PorchDeckPatioCovered
- Pool: Community
- Parking: DrivewayGarage Faces FrontGarage Door Opener
- Roofing: Composition
- Windows: BlindsDouble Pane Windows
- General: BrickOnePoured Concrete
- Road/Access: Asphalt
- HOA Amenities: Common Area MaintenancePool425.0Annually
- Originating MLS: somo
- County: Christian
- Zoning: LOT 26 STONE RIDGE110614000000131000
- Fencing: None
- Water: City
- Sewer: Public Sewer
- Source: somo
This listing courtesy of Laurie A. White , AMAX Real Estate
Monthly Payment
- Principal & Interest $
- Property Taxes $
- Home Insurance $
- VA Funding Fee $