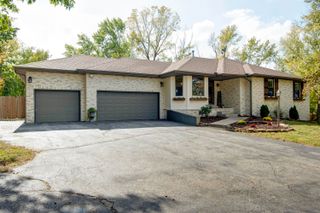
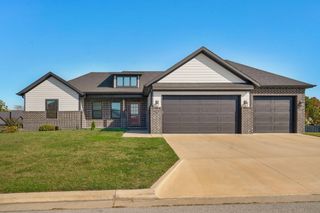
715 N Fox Hill Circle, Nixa, MO 65714
- 5 beds |
- 3 baths |
- 3,780 sqft
 Single-Family Home
 Built in 2022
 0.3acre lot
 3 car garage
 $172/sqft
 Listed 14 days ago
Property Description
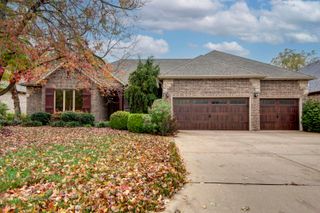
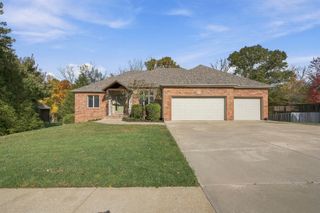
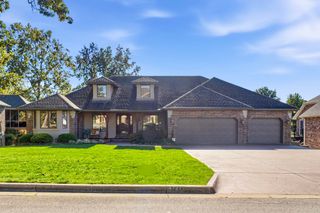
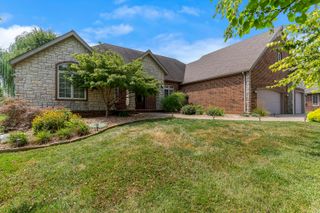
Welcome to this beautiful, meticulously maintained four year old home in one of Nixa's most desirable neighborhoods. offering 5 bedrooms, 3 Full bathrooms. Situated on a desirable corner lot, this home offers a walkout basement, abundant natural light and a beautiful view with a pond with a fountain. Step inside to discover gorgeous engineered hardwood floors, expansive windows, and a cozy shiplap electric fireplace that creates a warm inviting atmosphere in the living room. The kitchen is thoughtfully designed with elegant quartz countertops and a black range hood. The dining room opens up to a covered deck which has steps leading down to the backyard, providing the perfect spot to a enjoy a cup of coffee and to entertain friends and family. The backyard offers a fully fenced in back yard and fully irrigated. The primary bedroom is spacious offering a generous walk in closet, double vanity, and a walk in tiled shower. Two additional spare bedroom are located on the main level as well as a full bathroom. The walkout basement provides 2 additional bedrooms, a kitchenette with a full size refrigerator and a sink as well as plenty of cabinets for storage, and bar seating. There is an additional room for a exercise room/home theatre. You will also appreciate a storage room as well as a storm shelter room. HOA included 2 beautiful swimming pools, a playground and a basketball/pickleball court.Top Rated Nixa Schools!
- Listing Status:
- Active
- Data Last Updated:
- November 10, 2026 at 7:22AM
- Listing Office:
- Alpha Realty MO, LLC : (417) 719-1560
- Listing Agent:
- Seth G. Bailey : (417) 848-3079
- MLS ID:
- 60337138

- Other Structures: Front PorchRear PorchCovered
- Pool: In GroundCommunity
- Parking: DrivewayGarage Faces Front
- Roofing: Shingle
- Windows: Window Treatments
- General: BrickOnePoured Concrete
- HOA Amenities: Play AreaClubhousePoolBasketball CourtTennis Court(s)Common Area Maintenance600.0Annually
- Originating MLS: somo
- County: Christian
- Zoning: LOT 48 THE VILLAGE OF ASHFORD AT WICKLOW PH 2110307001006018000
- Fencing: WoodFull
- Water: City
- Sewer: Public Sewer
- Source: somo
This listing courtesy of Seth G. Bailey , Alpha Realty MO, LLC
Monthly Payment
- Principal & Interest $
- Property Taxes $
- Home Insurance $
- VA Funding Fee $