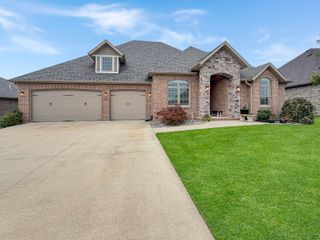
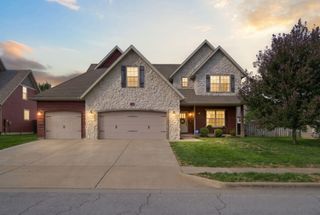
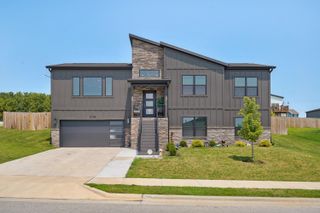
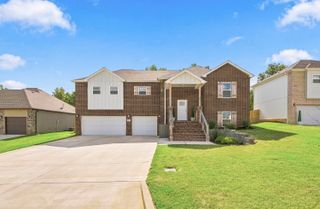
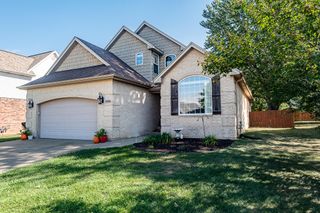
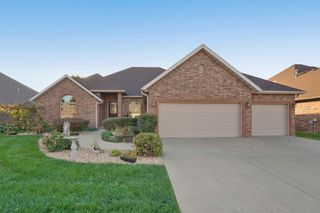
2010 E Southernview Road, Ozark, MO 65721
- 3 beds |
- 3 baths |
- 2,697 sqft
 Single-Family Home
 Built in 1994
 1acre lot
 4 car garage
 $167/sqft
 Listed 6 days ago
Property Description
Quite living just outside of Ozark on this 1 acre fenced in lot with plenty of room for a garden or play area.All brick single level home has 3 bedrooms and 2.5 bathrooms with new carpet, hardwood floors and vaulted ceilings. The primary suite features a walk-in closet along with a sitting room that you may walk out on to the back patio from, the primary bath features a walk-in shower and his/her vanities. There is a designated office that has built in work areas and cabinetry. The kitchen has a baking station along with a large pantry and overlooks the family room. When you go outdoors you will have a paved driveway and a heated 2-car garage outbuilding with a Storage Room for tools and lawncare equipment. This home also has a Generac Watchdog Standby Generator. Located near Ozark and Springfield within Ozark School District with easy access to Highway 65 to get to medical services, dining and shopping. You have to see this home in person to see all it has to offer.
- Listing Status:
- Active
- Data Last Updated:
- November 10, 2026 at 7:22AM
- Listing Office:
- Murney Associates - Tri-Lakes : (417) 335-6222
- Listing Agent:
- Theresa L. Lewallen : (417) 294-8171
- MLS ID:
- 60337738

- General: Rain GuttersGardenCable Access
- Style: Ranch
- Other Structures: OtherFront PorchPatio
- Parking: Additional ParkingWorkshop in GaragePrivatePavedGravelGarage Faces RearGarage Faces FrontGarage Door OpenerDrivewayCircular Driveway
- Windows: Skylight(s)Mixed
- General: Wood SidingBrick FullBlockBrickOne and One Half
- Road/Access: County Road
- Originating MLS: somo
- County: Christian
- Zoning: Lot 3 Scottsdale Est040735004004023005
- Fencing: Chain Link
- Utilities: Cable Available
- Water: Public
- Sewer: Septic Tank
- Source: somo
This listing courtesy of Theresa L. Lewallen , Murney Associates - Tri-Lakes
Monthly Payment
- Principal & Interest $
- Property Taxes $
- Home Insurance $
- VA Funding Fee $