2709 W Pigeon Drive, Ozark, MO 65721
- 4 beds |
- 3 baths |
- 2,600 sqft
 Single-Family Home
 Built in 2024
 0.29acre lot
 2 car garage
 $156/sqft
 Listed 18 days ago
Property Description
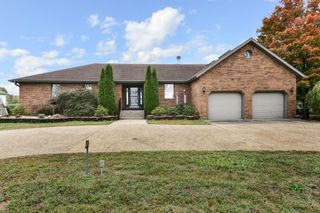
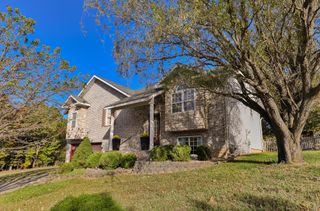
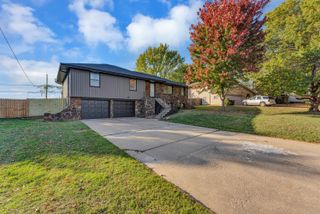
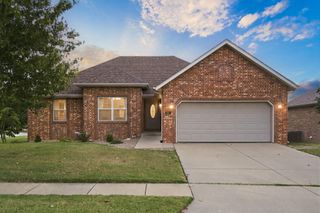
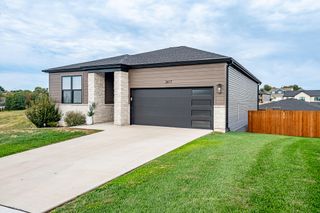
Designed with both comfort and functionality in mind, this spacious 4-bedroom home on a large corner lot offers room for everyone. The split-level layout provides excellent separation of space, with the primary suite and an additional bedroom on the main floor, while two more bedrooms and a second living area are tucked away downstairs. The bright, open main living space is filled with natural light from the oversized picture window that allows an expansive outdoor view and flows seamlessly into the kitchen and dining area, creating an ideal setting for everyday living and entertaining. To save you time and money, this home has already had around 30k in upgrades including covered patio overlooking the 9x18 above ground pool, fully fenced backyard, and new double oven and dishwasher! With three full bathrooms and multiple living spaces, this home offers flexibility to fit a variety of lifestyles! Additional features/upgrades include advanced hygienic toilets in every bathroom, upgraded light fixtures in dining and entry way, laundry room sink, extra concrete for larger driveway!
- Listing Status:
- Active
- Data Last Updated:
- November 10, 2026 at 7:22AM
- Listing Office:
- Keller Williams Local : (417) 883-4900
- Listing Agent:
- Hyda-James Hill : (417) 379-1147
- Contact:
- klrw369@kw.com
- MLS ID:
- 60336897

- General: Rain Gutters
- Style: ContemporarySplit Level
- Other Structures: Patio
- Parking: Garage Door OpenerOversizedGarage Faces Front
- Windows: Tilt-In WindowsDouble Pane WindowsMixed
- General: Fiber CementVinyl SidingStoneTwoPoured Concrete
- Road/Access: City Street
- HOA Amenities: Pool325.0Annually
- Originating MLS: somo
- County: Christian
- Zoning: Lot 212 Eagle Springs Ph 2110209003014001000
- View: City
- Water: City
- Sewer: Public Sewer
- Source: somo
This listing courtesy of Hyda-James Hill , Keller Williams Local
Monthly Payment
- Principal & Interest $
- Property Taxes $
- Home Insurance $
- VA Funding Fee $