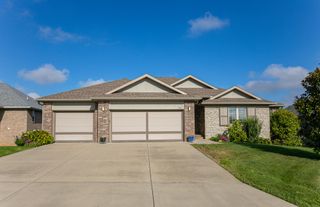
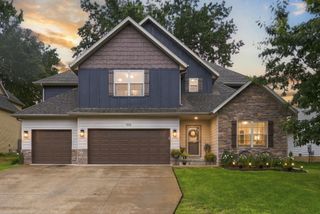
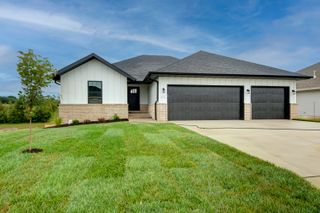
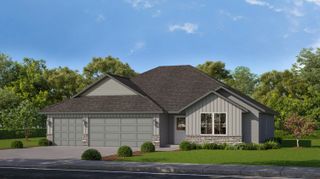
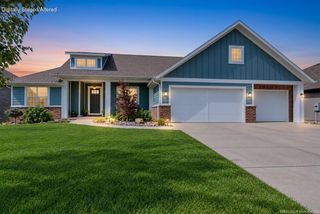
2127 N Bradbury Lane, Ozark, MO 65721
- 6 beds |
- 3 baths |
- 3,786 sqft
 Single-Family Home
  Built in 2021
  0.3acre lot
 3 car garage
  $149/sqft
  Listed 22 hours ago
Property Description
Welcome to 2127 N Bradbury Lane -- a beautifully appointed 2021-built home offering exceptional space, thoughtful upgrades, and a rare combination of luxury and functionality. With 6 bedrooms, 3 full bathrooms, a 3-car garage, and a walk-out basement, this home was designed with both everyday living and entertaining in mind.The main level features impressive 10-foot ceilings, huge windows that fill the home with natural light, luxury vinyl plank flooring, upgraded carpet and tile, quartz countertops throughout, a spacious pantry, and a beautiful gas fireplace. The primary suite is a true retreat, featuring a private deck, large walk-in closet, and an oversized walk-in shower.The finished walk-out basement takes the home to another level with 11-foot ceilings, a wet bar, island, additional living space, and plenty of room for guests, recreation, or entertaining. Large windows continue throughout the lower level, creating a bright and inviting space that doesn't feel like a typical basement.Step outside to enjoy the covered deck and a massive, level backyard -- an exceptional combination for outdoor entertaining, play, pets, or simply enjoying your own private space that backs up to a wooded tree line and a wet weather creek. The property also features a dedicated F5 storm door, central vacuum system, and the freedom of NO HOA.With its newer construction, impressive ceiling heights, extensive natural light, premium finishes, abundant storage, three-car garage, walk-out basement, and incredible outdoor space, 2127 N Bradbury Lane offers a level of versatility that's hard to find. Located in Ozark and ready for its next owners, this is a home you'll want to experience in person.
- Listing Status:
- Active
- Data Last Updated:
- September 26, 2026 at 3:23AM
- Listing Office:
- Murney Associates - Primrose : (417) 823-2300
- Listing Agent:
- Team 24/7 REALTORS : (417) 838-8370
- MLS ID:
- 60334844

- General: Rain Gutters
- Style: Traditional
- Other Structures: Front PorchPatioCovered
- Parking: DrivewayWorkshop in GarageGarage Faces FrontGarage Door Opener
- Roofing: Composition
- Windows: BlindsDouble Pane Windows
- General: BrickVinyl SidingStoneTwoPoured Concrete
- Road/Access: City Street
- Originating MLS: somo
- County: Christian
- Zoning: 110516003004013000
- Utilities: Cable Available
- Water: City
- Sewer: Public Sewer
- Source: somo
This listing courtesy of Team 24/7 REALTORS , Murney Associates - Primrose
Monthly Payment
- Principal & Interest $
- Property Taxes $
- Home Insurance $
- VA Funding Fee $

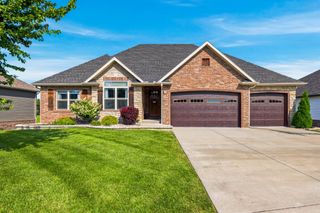
 New - 22 hours ago