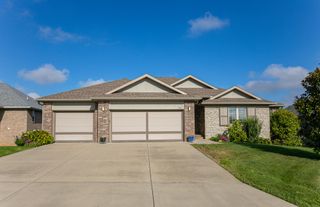
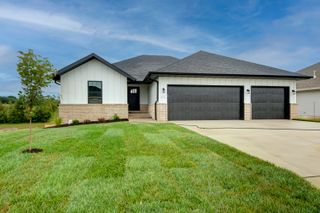
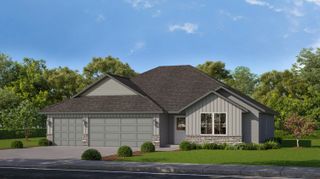
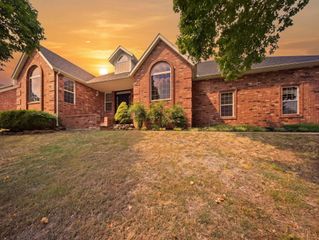
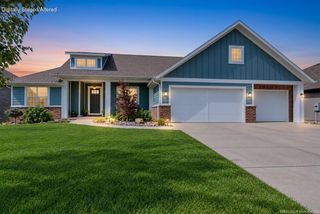
3512 N Brinnsfield Drive, Ozark, MO 65721
- 6 beds |
- 3 baths |
- 3,169 sqft
 Single-Family Home
  Built in 2016
  10,716sqft lot
 3 car garage
  $163/sqft
  Listed 2 days ago
Property Description
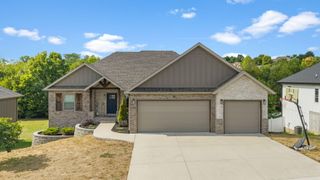
Located in the highly desirable Village at Hillstone in Ozark, this spacious 6-bedroom home offers over 3,100 square feet, a 3-car garage, flexible living spaces and a huge fenced backyard. The main level features engineered hardwood floors, a formal dining room, an office, a bedroom, and an open living area anchored by a floor-to-ceiling stone fireplace. The spacious kitchen offers granite countertops, stainless steel appliances, plenty of cabinet space and island seating.Upstairs you'll find the large primary suite with two closets, dual vanities, a separate tub and shower, generously sized additional bedrooms and a conveniently located second-floor laundry room. Recent improvements include fresh interior and exterior paint, a newer roof, water softener, updated lighting and fan fixtures, regularly serviced HVAC and a new concrete patio.Outside, enjoy the large fenced backyard, mature landscaping, deck and irrigation system in both the front and backyard. Village at Hillstone also offers a neighborhood pool with slides, plus easy access to both Springfield and Branson.A well-maintained home with the space, and location that are hard to find in Ozark. Schedule your tour today!
- Listing Status:
- Active
- Data Last Updated:
- September 26, 2026 at 3:23AM
- Listing Office:
- Keller Williams Local : (417) 883-4900
- Listing Agent:
- VIRIDIAN GROUP : (417) 598-3261
- Contact:
- klrw369@kw.com
- MLS ID:
- 60334662

- Other Structures: Front PorchPatioCovered
- General: TwoCrawl Space
- HOA Amenities: Common Area MaintenancePool480.0Annually
- Originating MLS: somo
- County: Christian
- Zoning: 110111003004020000
- Fencing: PrivacyFullWood
- Water: City
- Sewer: Public Sewer
- Source: somo
This listing courtesy of VIRIDIAN GROUP , Keller Williams Local
Monthly Payment
- Principal & Interest $
- Property Taxes $
- Home Insurance $
- VA Funding Fee $

 New - 22 hours ago