2511 N Skyview Lane Lane, Ozark, MO 65721
- 5 beds |
- 3 baths |
- 2,906 sqft
 Single-Family Home
  Built in 1997
  0.35acre lot
 2 car garage
  $157/sqft
  Listed 5 days ago
Property Description
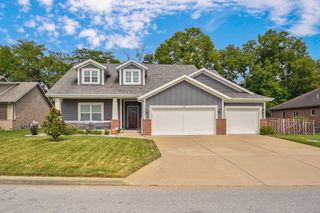
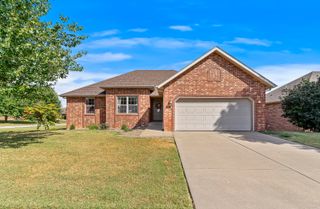
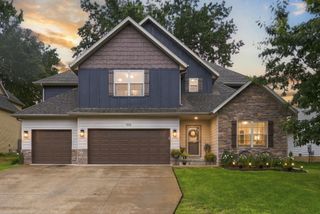
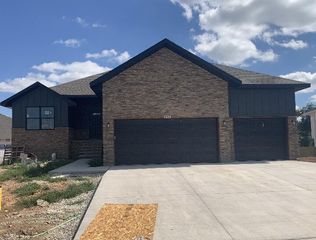
This home has been completely transformed from top to bottom. With 5 bedrooms, 2.5 bathrooms, and approximately 2,906 square feet, you'll have the space you need along with the peace of mind of knowing the major updates have already been done for you!Every room has been updated with new flooring, fresh paint, new interior doors, modern light fixtures, new tile, updated vanities, and a completely renovated kitchen featuring soft-close cabinets and drawers, stone countertops, a large island, butcher block built-ins, and new appliances, including the stove and dishwasher. The glass for the shower in the master bathroom still needs installed and will be completed soon.The improvements don't stop at the cosmetic updates. The home also features a new HVAC system, including the AC and furnace, extensive plumbing updates, new garage doors, and the addition of a fifth bedroom.Outside, you'll love the mature trees that give the home great curb appeal, and the neighborhood amenities are hard to beat with a community pool, park, basketball court, and tennis court just moments away. All of this is located in the highly sought-after Ozark School District with convenient access to shopping, restaurants, and Highway 65.If you've been looking for a home where you don't have to spend the next few years updating everything, this one is ready for you to move in and enjoy from day one.
- Listing Status:
- Active
- Data Last Updated:
- September 26, 2026 at 2:22AM
- Listing Office:
- Wiser Living Realty LLC : (417) 207-9994
- Listing Agent:
- Sierra Harrison : (417) 719-3944
- MLS ID:
- 60334361

- General: Rain Gutters
- Other Structures: Patio
- Pool: Community
- Parking: DrivewayGarage Faces Side
- Roofing: Asphalt
- Windows: Blinds
- General: BrickOneCrawl Space
- Road/Access: City Street
- HOA Amenities: Play AreaPoolBasketball CourtWalking TrailsTennis Court(s)525.0Annually
- Originating MLS: somo
- County: Christian
- Zoning: 110516002007008001
- Fencing: Privacy
- Water: City
- Sewer: Public Sewer
- Source: somo
This listing courtesy of Sierra Harrison , Wiser Living Realty LLC
Monthly Payment
- Principal & Interest $
- Property Taxes $
- Home Insurance $
- VA Funding Fee $

 New - 22 hours ago