314 Trout Road, Ozark, MO 65721
- 5 beds |
- 3 baths |
- 3,071 sqft
 Single-Family Home
  Built in 1998
  3.56acre lot
 4 car garage
  $203/sqft
  Listed 16 days ago
Property Description
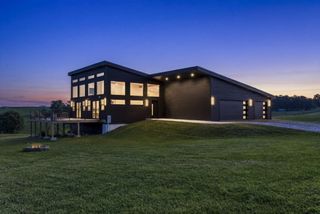
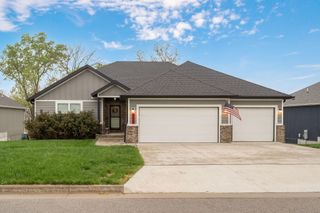
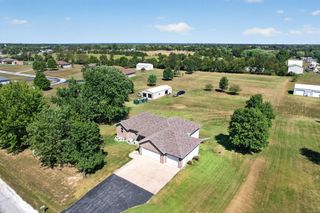
Country living at its best! This great home is located in a desirable area of south Ozark. It features: 5 bedrooms, plus a 6th non-conforming bedroom/Office, 3 full baths, 2 living areas, walk-out basement, 4 garage spaces all on a nice 3.56 acres! The main floor features: living room with tray ceiling, gas fireplace, kitchen with all new high-end appliances (refrigerator included), granite counter tops, tile backsplash, dining area and tile floors, master ensuite with his & hers walk-in closets, double vanities and walk-in shower. There are 2 more bedrooms and a full bath also on the main floor. The basement has large second living area with gas fireplace, wet bar, laundry room, 2 more bedrooms, full bath and large non-conforming 6th bedroom/office. Nice sized fenced area of backyard that has large deck access off the main-floor and a covered patio accessed from the basement. There is beautiful real hardwood floors in living room, dining and walkways on main floor. Tile floors in kitchen, bathrooms and laundry room. Washer & Dryer Included! All newer flooring in the basement. This home has turn-key (dog kennel/grooming) business setup. 12.6X20 building with heat and air as well as well as 30X56 with concrete floor, 2 garage spaces and 10.10X30 heated and cooled area. Both are setup for dog kennels but kennels can be easily removed and used for any other purpose. New roof in 2025! Lots of wildlife and beautiful sunrises and sunsets. Call today for your private tour!
- Listing Status:
- Active
- Data Last Updated:
- September 26, 2026 at 7:21AM
- Listing Office:
- Murney Associates - Primrose : (417) 823-2300
- Listing Agent:
- Scott Rose : (417) 818-3876
- MLS ID:
- 60333544

- General: Rain GuttersStorm Shelter
- Style: Traditional
- Other Structures: OutbuildingRV/Boat StorageKennelsStorage ShedDeckPatioCovered
- Parking: Parking PadRV Access/ParkingStorageOversizedGravelGarage Faces FrontGarage Door OpenerDrivewayBoatAdditional Parking
- Roofing: Composition
- Windows: Tilt-In WindowsDouble Pane WindowsBlindsDrapes
- General: BrickVinyl SidingStoneOnePoured Concrete
- Road/Access: County Road
- Originating MLS: somo
- County: Christian
- Zoning: Lot 4 Autumn Village S/D180827000000003004
- View: Panoramic
- Fencing: PrivacyChain LinkWood
- Water: Shared Well
- Sewer: Septic Tank
- Source: somo
This listing courtesy of Scott Rose , Murney Associates - Primrose
Monthly Payment
- Principal & Interest $
- Property Taxes $
- Home Insurance $
- VA Funding Fee $

 New - 3 days ago