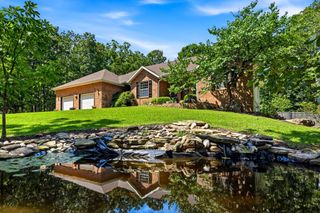
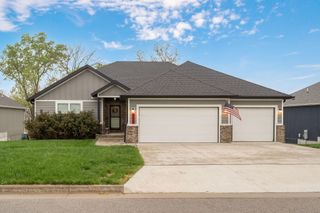
327 Alice Place, Ozark, MO 65721
- 4 beds |
- 3 baths |
- 3,250 sqft
 Single-Family Home
  Built in 2005
  3acre lot
 6 car garage
  $192/sqft
  Listed 3 days ago
Property Description
Amazing home in a highly sought-after area offering a peaceful country feel just minutes from Hwy 65! With usable acreage, a spacious home, and a detached 1,620-square-foot multi-use shop, this property offers plenty of room for living, storage, hobbies, and entertaining.The main level features a spacious living room with propane fireplace, open kitchen and dining area with granite countertops, eating bar and pantry. All kitchen appliances remain. The primary bedroom offers a roomy walk-in closet, double vanity, jetted tub, and step-in shower, with a second bedroom nearby. A mudroom/laundry area is conveniently located off the garage. Outside, enjoy a partially covered upper deck overlooking the property and a lower concrete patio.The walk-out lower level includes a large family room with its own pellet fireplace, kitchenette, two additional bedrooms, full bathroom, and a FINISHED John Deere/Bonus room with double-door exterior access--ideal for equipment, storage, hobbies, or potential fifth bedroom. Additional storage is located behind the John Deere/Bonus room.The detached 1,620-square-foot shop offers exceptional space for boat or vehicle storage, a workshop, hobbies, equipment, or entertaining. The shop is not currently heated or cooled.A rare combination of usable acreage, versatile spaces, country living, and convenient access to Hwy 65!
- Listing Status:
- Active
- Data Last Updated:
- September 26, 2026 at 7:21AM
- Listing Office:
- Keller Williams Tri-Lakes : (417) 336-4999
- Listing Agent:
- Paula Grant : (417) 294-2363
- MLS ID:
- 60334592

- General: Rain GuttersCable Access
- Style: Raised Ranch
- Other Structures: OutbuildingFront PorchRear PorchDeckPatioCovered
- Parking: RV Access/ParkingWorkshop in GarageStoragePrivatePavedGarage Faces FrontGarage Door OpenerDriveway
- Roofing: Composition
- Windows: Tilt-In WindowsStorm Window(s)Double Pane WindowsBlinds
- General: Vinyl SidingTwoBrick/MortarPoured ConcreteSlab
- Road/Access: County Road
- Originating MLS: somo
- County: Christian
- Zoning: LOT 8 TWO LAKES PHASE 2180522000000011009
- View: Panoramic
- Fencing: None
- Utilities: Cable Available
- Water: Shared Well
- Sewer: Septic Tank
- Source: somo
This listing courtesy of Paula Grant , Keller Williams Tri-Lakes
Monthly Payment
- Principal & Interest $
- Property Taxes $
- Home Insurance $
- VA Funding Fee $