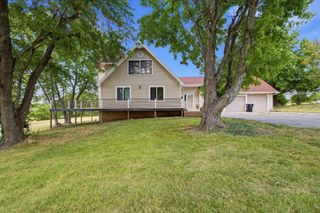
1807 E Costa Mesa Court, Ozark, MO 65721
- 5 beds |
- 3 baths |
- 3,112 sqft
 Single-Family Home
  Built in 2017
  0.27acre lot
 3 car garage
  $151/sqft
  Listed 8 days ago
Property Description
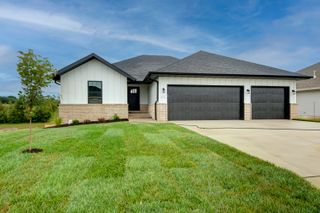
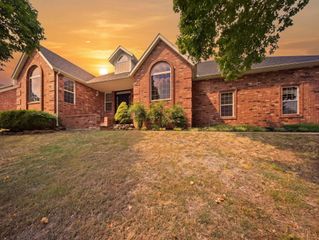
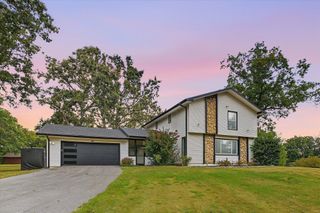
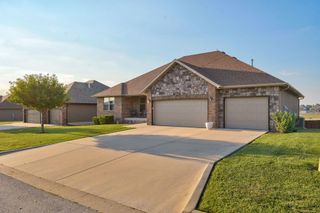
***NEW ROOF COMING SOON***Welcome to your own private retreat in the heart of Ozark. Tucked away on a quiet cul-de-sac in one of Ozark's desirable neighborhoods, this beautifully maintained 5-bedroom, 3-bath home offers the perfect blend of comfort, space, and lifestyle. Step inside to find over 3,200 square feet of thoughtfully designed living space featuring an open layout, spacious bedrooms, multiple entertaining areas, and a bright sunroom perfect for morning coffee or relaxing evenings overlooking the backyard. Resort-style outdoor living awaits with a saltwater pool, hot tub, professionally designed landscaping, and low-maintenance turf. Whether hosting guests or enjoying a quiet evening at home, this backyard was designed to be enjoyed year-round. The walkout basement provides additional flexibility for guests, a game room, home office, gym, or second living area. Combined with a 3-car garage, ample storage, and a functional floorplan, this home checks all the boxes for growing families or anyone needing extra space. Located in the highly sought-after Ozark School District and just minutes from shopping, restaurants, and Springfield access, this move-in ready home offers the perfect balance of convenience and peaceful neighborhood living.
- Listing Status:
- Active
- Data Last Updated:
- September 26, 2026 at 4:22AM
- Listing Office:
- Keller Williams Local : (417) 883-4900
- Listing Agent:
- Hyda-James Hill : (417) 379-1147
- Contact:
- klrw369@kw.com
- MLS ID:
- 60334125

- General: Rain Gutters
- Other Structures: DeckPatioCovered
- Pool: Above Ground
- Parking: DrivewayGarage Faces FrontGarage Door Opener
- Roofing: Composition
- General: StoneVinyl SidingOnePoured Concrete
- Road/Access: City Street
- HOA Amenities: Common Area Maintenance
- Originating MLS: somo
- County: Christian
- Zoning: Lot 87 Laurel Hills Ph 3110736002004016000
- Fencing: PrivacyWood
- Water: City
- Sewer: Public Sewer
- Source: somo
This listing courtesy of Hyda-James Hill , Keller Williams Local
Monthly Payment
- Principal & Interest $
- Property Taxes $
- Home Insurance $
- VA Funding Fee $

 New - 2 days ago