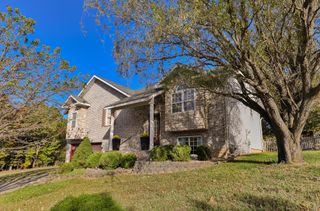
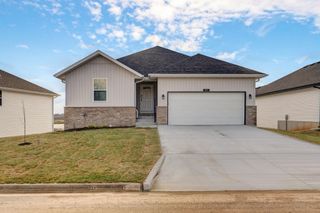
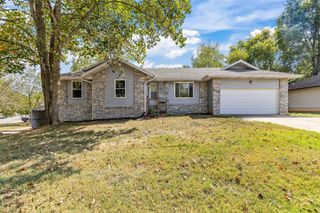
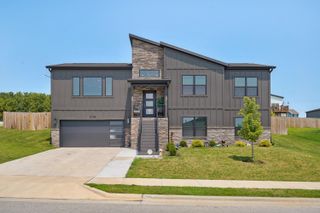
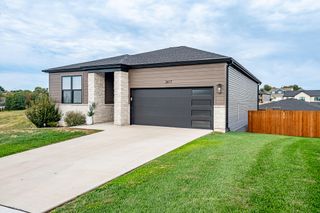
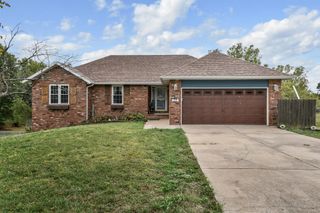
1212 W Merlin Drive, Ozark, MO 65721
- 5 beds |
- 3 baths |
- 2,872 sqft
 Single-Family Home
 Built in 2000
 0.37acre lot
 2 car garage
 $132/sqft
 Listed 22 days ago
Property Description
Welcome to this exceptional 5-bedroom, 3 full-bath walkout basement home in the highly desirable McGuffey Park subdivision, located in the sought-after Ozark School District!Offering a dedicated office that could easily serve as a 6th bedroom, this home provides the flexibility and space today's buyers are looking for. The main level features raised and vaulted ceilings throughout, creating a bright, spacious feel in every room, while the cozy gas fireplace adds warmth and charm to the main living area. The walkout basement includes a generously sized John Deere room with abundant storage for tools, lawn equipment, hobbies, or seasonal items, plus plenty of additional storage throughout the home. Situated on an impressive nearly half-acre lot, there's ample space to relax, entertain, or play outdoors.Enjoy peace of mind with numerous recent updates, including a newer HVAC system and furnace installed within the last couple of years, a water heater replaced approximately three years ago, a brand-new roof, and LVP & new carpet being installed on both levels.. Ozark North Elementary and Ozark Middle School are within walking distance, and neighborhood amenities include a community pool, walking trails, and playground. Combining generous living space, thoughtful updates, outstanding amenities, and an unbeatable location, this home truly checks all the boxes.
- Listing Status:
- Active
- Data Last Updated:
- November 10, 2026 at 12:22PM
- Listing Office:
- Sturdy Real Estate : (417) 881-3061
- Listing Agent:
- 417 Sister Team : (417) 499-0303
- MLS ID:
- 60336621

- General: Rain Gutters
- Other Structures: Deck
- Pool: Community
- Parking: DrivewayGarage Faces Front
- Roofing: Composition
- Windows: Double Pane Windows
- General: StoneVinyl SidingOnePoured Concrete
- Road/Access: City Street
- HOA Amenities: Play AreaWalking TrailsPoolSnow RemovalCommon Area Maintenance350.0Annually
- Originating MLS: somo
- County: Christian
- Zoning: LOT 170 FINAL MCGUFFEY PARK PHASE 2110210004008050000
- View: City
- Fencing: Privacy
- Water: City
- Sewer: Public Sewer
- Source: somo
This listing courtesy of 417 Sister Team , Sturdy Real Estate
Monthly Payment
- Principal & Interest $
- Property Taxes $
- Home Insurance $
- VA Funding Fee $