883 E Virginia Lane, Nixa, MO 65714
- 5 beds |
- 3 baths |
- 3,196 sqft
 Single-Family Home
 Built in 2024
 6,970sqft lot
 2 car garage
 $121/sqft
 Listed 12 days ago
Property Description
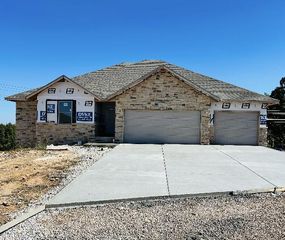
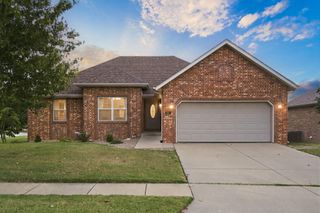
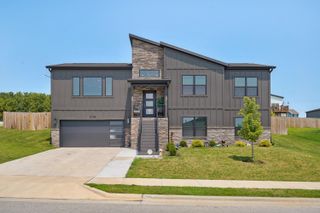
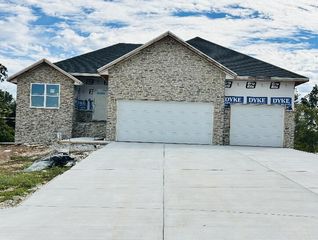
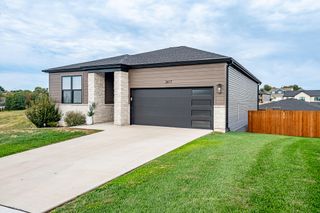
Stunning finished walkout basement on the lake in Forest Heights subdivision in Nixa Schools! Nothing like a view of a small lake to relax you after a long & exhausting day. Enjoy the view from an open back yard from the back patio, rear deck, or looking out from the picture windows. Built in 2025, the curb appeal is so nice, clean lines, great color combination, sodded front yard, covered front porch, and tucked away in Forest Heights. The inside is warm, inviting, and full of natural light. The main level offers luxury vinyl plank flooring in all rooms except the two bedrooms on the main level, which is a neutral colored carpet, and five panel painted interior doors. The kitchen hosts medium stained, stacked cabinets with upgraded black pulls, quartz countertops, good size quartz island complete with a stainless tub/sink and matching black plumbing fixtures, stainless & black appliances, and walk-in pantry. The primary is tucked away providing a great view of the lake, quartz double vanity, black framed mirrors, walk-in shower with black trim, and a great size walk-in closet with painted built-ins. The dedicated laundry is also found on the main level, just off the mud room area, of which both are filled with built-ins. The finished basement is cozy...and fully carpeted. The basement floor plan hosts three good sized bedrooms, two bedrooms with a lake view, good size bathroom with quartz countertops and long vanity, and great living space finished off with a picture window. This home really shows well. Take a look today!
- Listing Status:
- Active
- Data Last Updated:
- November 10, 2026 at 7:22AM
- Listing Office:
- Keller Williams Local : (417) 883-4900
- Listing Agent:
- EA Group : (417) 300-3826
- Contact:
- klrw369@kw.com
- MLS ID:
- 60337316

- General: Rain Gutters
- Style: Traditional
- Other Structures: Rear PorchDeckCovered
- Parking: Garage Faces Front
- Roofing: Composition
- Windows: BlindsDouble Pane Windows
- General: StoneVinyl SidingOneBrick/MortarPoured Concrete
- Road/Access: City Street
- HOA Amenities: Common Area Maintenance300.0Annually
- Originating MLS: somo
- County: Christian
- Zoning: Lot 181 Forest Heights Ph 4110419002006085000
- View: LakeView
- Water: City
- Sewer: Public Sewer
- Source: somo
This listing courtesy of EA Group , Keller Williams Local
Monthly Payment
- Principal & Interest $
- Property Taxes $
- Home Insurance $
- VA Funding Fee $