$339,900
212 W Tyler Drive, Ozark, MO 65721
- 4 beds |
- 3 baths |
- 2,761 sqft
 Single-Family Home
 Built in 1998
 0.28acre lot
 2 car garage
 $123/sqft
 Listed 20 days ago
Property Description
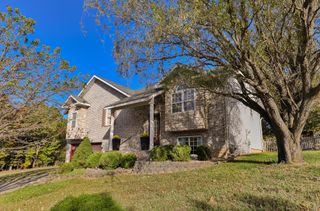
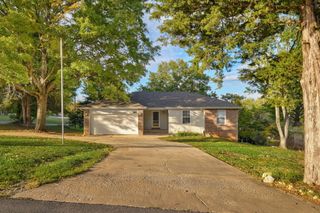
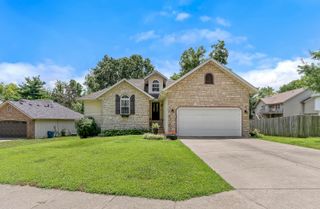
This is a great find in the Ozark School District. A lovely 4 bedroom, 3 bath, 2 car garage walkout basement. The main level has 2 bedrooms and 2 baths. The basement features 2 bedrooms, 1 bath, family room with wet bar. The flooring is stained concrete. An unfinished hobby room houses the HVAC and water heater and a separate door to the back yard. The space offers many options for the new owner to use. Interior updates include wood flooring and granite kitchen counter tops. The roof, siding, garage door opener were replaced approximately 5 years ago. The backyard is steep, but the owners have added leveled a portion for better enjoyment.
- Listing Status:
- Active
- Data Last Updated:
- November 10, 2026 at 7:22AM
- Listing Office:
- Keller Williams Local : (417) 883-4900
- Listing Agent:
- Guy Callaway : (417) 844-4807
- Contact:
- klrw369@kw.com
- MLS ID:
- 60336721

- General: Rain Gutters
- Style: Traditional
- Other Structures: Storage ShedDeckPatio
- Parking: DrivewayGarage Faces Front
- Roofing: Asphalt
- Windows: Tilt-In WindowsDouble Pane Windows
- General: BrickVinyl SidingOnePoured ConcreteSlab
- Road/Access: City Street
- Originating MLS: somo
- County: Christian
- Zoning: Lot 37 Southfork S/D 1st Addition110735002006012000
- View: City
- Fencing: PrivacyWood
- Utilities: Cable Available
- Water: City
- Sewer: Public Sewer
- Source: somo
This listing courtesy of Guy Callaway , Keller Williams Local
Monthly Payment
$Est. Payment
- Principal & Interest $
- Property Taxes $
- Home Insurance $
- VA Funding Fee $