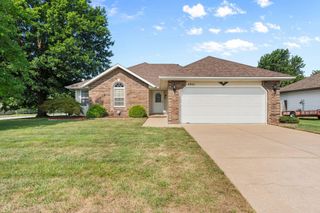
5702 N 13th Avenue, Ozark, MO 65721
- 3 beds |
- 2 baths |
- 1,439 sqft
 Single-Family Home
  Built in 2003
  0.32acre lot
 2 car garage
  $205/sqft
  Listed 13 days ago
Property Description
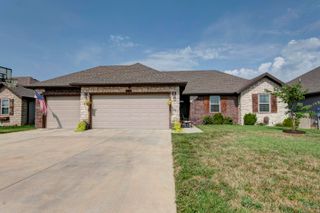
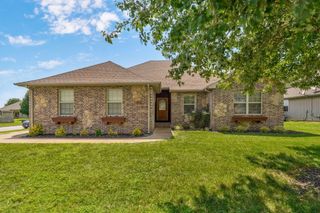
Welcome to 5702 N. 13th Ave. in Ozark! Situated on a spacious corner lot in a quiet cul-de-sac, this beautifully updated all-brick home offers 3 bedrooms, 2 bathrooms, and the perfect blend of style, comfort, and functionality. From the moment you arrive, you'll appreciate the exceptional curb appeal and the extensive improvements that make this home truly move-in ready.Step inside to an inviting open-concept floor plan featuring luxury vinyl plank and tile flooring throughout--completely carpet free. Fresh interior paint, updated lighting, and replaced interior doors and hardware create a bright, modern feel in every room. The spacious living room is anchored by a stunning marble-tiled gas fireplace, making it the perfect gathering space for family and friends. The kitchen has been tastefully refreshed with painted cabinetry, updated countertops, a new sink, and stainless steel appliances, offering plenty of workspace and storage while opening seamlessly to the dining and living areas. The generous primary suite provides a relaxing retreat with a beautifully tiled walk-in shower, while the second full bath has also been updated with a quartz-topped vanity. Major mechanical improvements provide added peace of mind, including a newer HVAC system, roof, gutters, and garage door. Outside, enjoy a fully privacy-fenced backyard complete with a deck and a large storage shed--ideal for entertaining, gardening, or simply relaxing. Conveniently located in the highly sought-after Ozark School District with quick access to Springfield, shopping, dining, and everyday amenities, this home offers the updates today's buyers are looking for in an established neighborhood. Don't miss your opportunity to make this beautifully maintained home yours!
- Listing Status:
- Active
- Data Last Updated:
- August 11, 2026 at 7:24PM
- Listing Office:
- Keller Williams Local : (417) 883-4900
- Listing Agent:
- Lydia Eck : (417) 425-6955
- Contact:
- klrw369@kw.com
- MLS ID:
- 60330050

- General: Rain Gutters
- Style: Ranch
- Other Structures: Storage Shed
- Parking: DrivewayGarage Faces Front
- Roofing: Composition
- Windows: Double Pane Windows
- General: Brick FullOneVapor BarrierCrawl Space
- Road/Access: City Street
- HOA Amenities: Common Area Maintenance60.0Annually
- Originating MLS: somo
- County: Christian
- Zoning: Lot 255 The Rivers Phase 1110102001010025000
- Fencing: PrivacyFullWood
- Water: City
- Sewer: Public Sewer
- Source: somo
This listing courtesy of Lydia Eck , Keller Williams Local
Monthly Payment
- Principal & Interest $
- Property Taxes $
- Home Insurance $
- VA Funding Fee $

 New - 15 hours ago