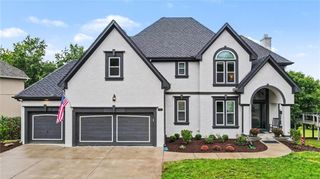
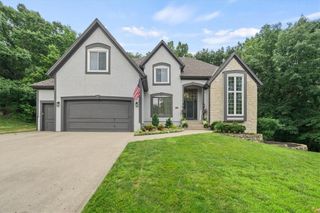
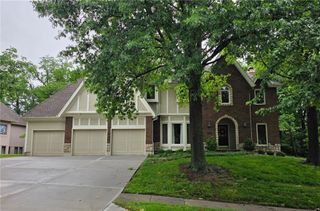
10121 NW River Hills Drive, Parkville, MO 64152
- 4 beds |
- 6 baths |
- 4,044 sqft
 Single-Family Home
  Built in 1999
  0.66acre lot
 3 car garage
  $141/sqft
  Listed 15 days ago
Property Description
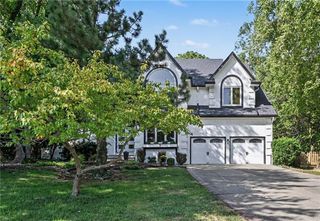
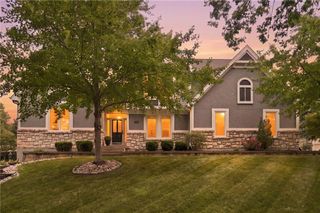
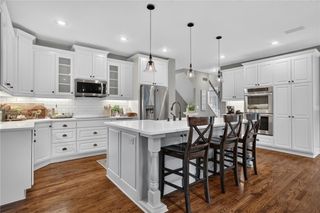
Just minutes from quaint, downtown Parkville with unique shopping and so many great restaurants, this River Hills Estates home has so much to offer! Located in the Park Hill school district, this spacious four bedroom, four full and two half bath home backs up to mature trees and a forested area that provides privacy and shade. The yard is fenced for pets, and the deck is big enough to host all of your events! There's so much new here- new roof, carpet, interior paint, all new stainless steel kitchen appliances and a new deck, too! HVAC is only three years old, hot water heater just two years old, and a new sump pump was added last summer. The bedrooms are generously sized with en-suite baths for everyone! Recent tree work has been done for you, and the basement features so much space for you to make your own. Basement flooring was recently updated and three of the windows are scheduled to be replaced prior to closing. This is truly a great value in River Hills Estates, don't miss this one!
- Listing Status:
- Active
- Data Last Updated:
- September 26, 2026 at 4:19AM
- Listing Office:
- ReeceNichols - Country Club Plaza : 816-709-4900
- Listing Agent:
- Alicia Walsh : 816-582-1711
- Contact:
- 816-582-1711
- MLS ID:
- 2641633
- General: Bath
- Style: Traditional
- Other Structures: DeckCovered Patio
- Parking: Garage Door OpenerGarage Faces Front
- Roofing: Composition
- General: 2 Stories
- HOA Amenities: Pool1000.0Annually
- Originating MLS: hmls
- School District: Park Hill
- County: Platte
- Zoning: Lot 1620-80-27-400-014-036-000
- Water: Public
- Sewer: Public Sewer
- Source: hmls
- Ownership: Private
This listing courtesy of Alicia Walsh , ReeceNichols - Country Club Plaza
Monthly Payment
- Principal & Interest $
- Property Taxes $
- Home Insurance $
- VA Funding Fee $