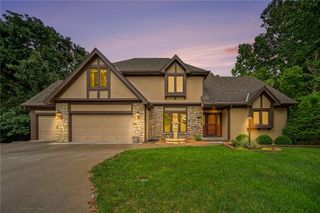
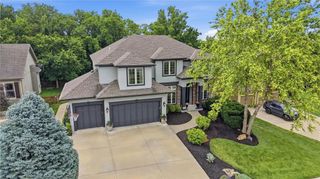
14170 NW 63rd Street, Parkville, MO 64152
- 5 beds |
- 5 baths |
- 4,500 sqft
 Single-Family Home
  Built in 2000
  0.41acre lot
 3 car garage
  $149/sqft
  Listed 2 months ago
Property Description
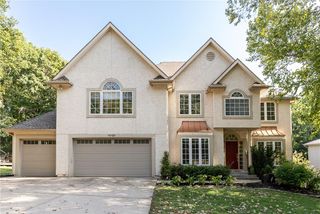
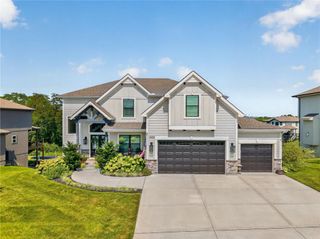
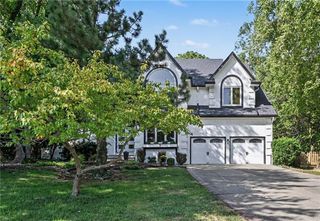
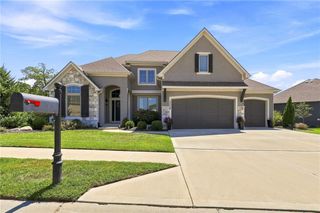
Style, space, and thoughtful design come together in this beautiful 5-bedroom home offering 4,500 square feet of finished living space. Featuring a comfortable, thoughtfully designed floor plan. This home also includes a dedicated office and a separate den, providing the perfect setup for working from home, hobbies, or additional living space. The heart of the home is the beautifully updated kitchen, complete with modern finishes, ample cabinetry, and an open layout that flows seamlessly into the cafe and hearth room, as well as the main living and dining areas—ideal for both everyday living and entertaining. Large windows fill the home with natural light while showcasing views of the backyard. Retreat to the spacious primary suite, and enjoy generously sized secondary bedrooms, plus 4½ bathrooms thoughtfully designed to accommodate family and guests with ease. The finished walkout lower level expands your living space with endless possibilities for recreation, entertaining, or multigenerational living. Step outside to the updated lower patio, creating the perfect outdoor retreat for relaxing, grilling, or gathering with friends and family. With its spacious floor plan, quality updates, and exceptional indoor-outdoor living, this move-in-ready home offers the perfect balance of comfort, style, and functionality. Conveniently located near shopping, dining, and parks, this is a home you’ll want to see for yourself. Owner is a licensed real estate agent in the state of KS and MO.
- Listing Status:
- Active
- Data Last Updated:
- September 26, 2026 at 5:20AM
- Listing Office:
- Weichert, Realtors Welch & Co. : 913-647-5700
- Listing Agent:
- Hope Russell : 813-734-6707
- Contact:
- 813-734-6707
- MLS ID:
- 2631072
- Style: Traditional
- Other Structures: DeckPatio
- Parking: Garage Faces Side
- Roofing: Composition
- Windows: Window Coverings
- General: 2 Stories
- Road/Access: Paved
- HOA Amenities: ClubhousePlay AreaPoolTennis Court(s)Trail(s)895.0Annually
- Originating MLS: hmls
- School District: Park Hill
- County: Platte
- Zoning: THOUSAND OAKS REPLAT OF LOT 43 1ST PLAT & LOT 313 8TH PLAT LOT 1 REPLAT OF LOT 43 THOUSAND OAKS 1ST20-90-29-200-001-021-000
- Water: Public
- Sewer: Public Sewer
- Source: hmls
- Ownership: Private
This listing courtesy of Hope Russell , Weichert, Realtors Welch & Co.
Monthly Payment
- Principal & Interest $
- Property Taxes $
- Home Insurance $
- VA Funding Fee $