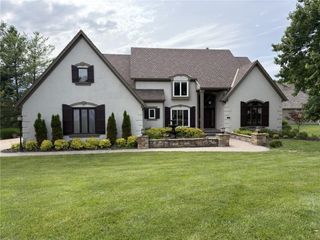
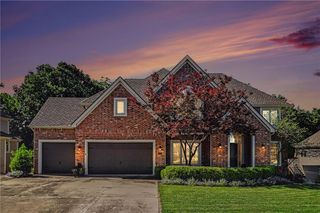
13559 Terrace Park Drive, Parkville, MO 64152
- 4 beds |
- 5 baths |
- 4,470 sqft
 Single-Family Home
  Built in 2018
  0.26acre lot
 3 car garage
  $177/sqft
  Listed 24 days ago
Property Description
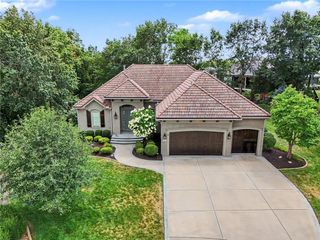
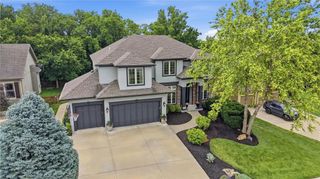
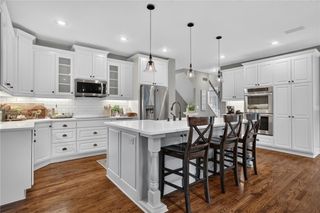
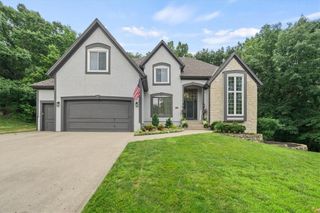
PRICED BELOW APPRAISED VALUE! This beautifully designed 1.5-story home in Thousand Oaks offers the space, finishes, and privacy that are hard to find in one package. Step inside to soaring vaulted ceilings, exposed beams, wide-plank hardwood floors, and walls of windows that fill the main level with natural light. The gourmet kitchen is built for both everyday living and entertaining, featuring high-end appliances, custom cabinetry extending to the ceiling, detailed crown molding, and an oversized center island. The primary suite is conveniently located on the main floor, while the upper level provides three additional bedrooms and flexible living space. Downstairs, the finished walkout lower level adds even more room to spread out, including a non-conforming bedroom that has been used as a private mother-in-law or guest suite, plus plenty of space for entertaining, a home office, gym, or additional living area. Enjoy an outdoor oasis that includes a screened-in porch with fireplace, an expansive composite deck, and a backyard that backs to wooded greenspace for an added sense of privacy. Beneath the deck, a built-in enclosed storage area functions almost like an attached shed, with room for lawn equipment, a golf cart, recreational gear, or even a workshop. Recent additions include a new dishwasher, wine and beverage fridge, EV charger, smart garage door opener with camera, smart sprinkler system, and additional landscaping with newly planted trees and elevated garden beds. Located in the highly sought-after Thousand Oaks community with access to pools, trails, tennis courts, playgrounds, and clubhouse amenities, this home combines a distinctive floor plan with the lifestyle that makes the neighborhood so popular.
- Listing Status:
- Active
- Data Last Updated:
- September 26, 2026 at 5:20AM
- Listing Office:
- KW KANSAS CITY METRO : 913-825-7500
- Listing Agent:
- Kyle Talbot : 720-270-6649
- Contact:
- 720-270-6649
- MLS ID:
- 2640065
- Style: Traditional
- Other Structures: Deck- CoveredCovered Patio
- Parking: AttachedGarage Faces Front
- Roofing: Composition
- Windows: Thermal Windows
- General: 1.5 Stories
- Road/Access: Paved
- HOA Amenities: ClubhousePlay AreaPoolTennis Court(s)Trail(s)Trash850.0Annually
- Originating MLS: hmls
- School District: Park Hill
- County: Platte
- Zoning: Lot 750Thousand Oaks 16th Plat20-90-29-400-002-750-000
- Water: Public
- Sewer: Public Sewer
- Source: hmls
- Ownership: Private
This listing courtesy of Kyle Talbot , KW KANSAS CITY METRO
Monthly Payment
- Principal & Interest $
- Property Taxes $
- Home Insurance $
- VA Funding Fee $