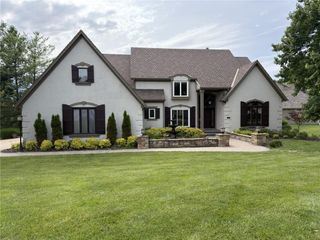
10245 Magnolia Lane, Parkville, MO 64152
- 4 beds |
- 5 baths |
- 5,068 sqft
 Single-Family Home
 Built in 2003
 0.26acre lot
 3 car garage
 $172/sqft
 Listed 22 days ago
Property Description
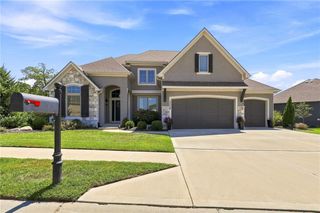
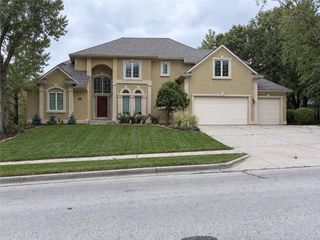
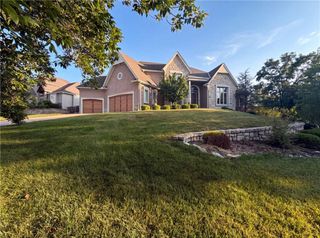
Exceptional 1 owner home, meticulously maintained in the National. Situated on a quiet cul-d-sac, this beautiful home offers 4 conforming bedrooms, 4.5 baths plus a spacious 5th non-conforming bedroom in the finished basement. Surrounded by mature trees, this home enjoys a peaceful wooded setting with picturesque fall and winter views of the 14th and 15th fairways. The southeast facing rear of the home features a dramatic wall of windows, filling the home with light and framing beautiful backyard views. Hardwood flooring and crown moulding complement a beautifully renovated open kitchen and dining nook featuring custom quartz, stylish backsplash, updated fixtures and oversized island. The luxurious primary bath was completely renovated in 2024 with a spacious custom shower, freestanding soaking tub, new flooring and elegant finishes. The extraordinary 2-level finished basement featured in KC Home and Garden is an entertainer's and sports lovers delight with dramatic, custom built floor-to-ceiling fireplace, 2 tv and gathering areas, bar perched over lower level, kitchenette, full bath, exercise room and flexible non-conforming bedroom, perfect for guests with separation from rest of house. Step onto the beautiful new deck and enjoy the tranquility of the backyard, abundant wildlife and golf course views. Pride of ownership is evident throughout! New roof 2026, new dishwasher 2026, new deck 2025, custom shutters and shades 2025, extensive kitchen and primary bath renovation 2024, hardwood flooring improvements 2024, new gutters 2023, tankless water heater 2022, new furnace and ac 2021, air ducts cleaned in 2024 and invisible fence installed. Home located within the Park Hill School District serving desirable Park Hill South High School. Lovingly cared for by its original owners, this exceptional home combines quality craftsmanship, extensive updates, wooded privacy, and extraordinary entertaining spaces in one of Kansas City's most desirable golf course communities.
- Listing Status:
- Active
- Data Last Updated:
- November 10, 2026 at 7:20AM
- Listing Office:
- Keller Williams KC North : 816-452-4200
- Listing Agent:
- Russ Bouknight : 816-694-1309
- Contact:
- 816-694-1309
- MLS ID:
- 2647740
- Style: Traditional
- Parking: AttachedGarage Door OpenerGarage Faces Front
- Roofing: Composition
- General: 2 Stories
- HOA Amenities: 1180.0Annually
- Originating MLS: hmls
- School District: Park Hill
- County: Platte
- Zoning: 20-80-27-100-003-029-000
- Water: Public
- Source: hmls
- Ownership: Private
This listing courtesy of Russ Bouknight , Keller Williams KC North
Monthly Payment
- Principal & Interest $
- Property Taxes $
- Home Insurance $
- VA Funding Fee $