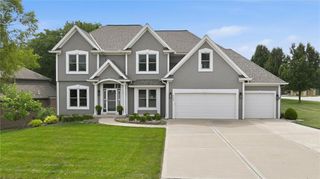
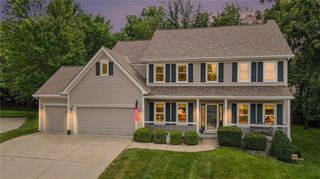
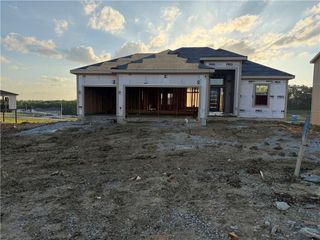
6388 NW Sioux Drive, Parkville, MO 64152
- 5 beds |
- 3 baths |
- 3,268 sqft
 Single-Family Home
  Built in 2016
  0.38acre lot
 3 car garage
  $177/sqft
  Listed 9 days ago
Property Description
Tucked away on a quiet cul-de-sac and backing to mature trees, this exceptional home feels like new without the pricetag nor the wait. As a true 5 bedroom with a finished walk-out basement in a sought after neighborhood with amazing schools, the value of this home will continue to rise! Walk into a bright living room that is surrounded by floor to ceiling windows and massively high ceilings. The dining area overlooks the main gathering space which creates connection and makes hosting a breeze. The original owners spared no expense in the kitchen and put in an abundance of high-end cabinetry, an expansive center island, granite counters, a walk-in pantry, and gas stove. From the kitchen sink you can bird watch in your treed backyard or choose to go out and enjoy the privacy on your covered back deck. In addition to kitchen and dining, on the main level you will also find three bedrooms, a full bathroom (with double sinks!) and, conveniently, the laundry. Retreat up to your luxurious primary suite on its own private floor that has a closet the size of a bedroom and a lovely large tiled shower. The finished walkout lower level adds even more space with a fifth true bedroom, full bathroom, and additional living area grounded with a beautiful fireplace. Step outside to a covered lower patio leading out to the fully fenced backyard. Located in Thousand Oaks with a clubhouse, pool, walking trails, and tennis courts, this home delivers the complete lifestyle package. From the rare floor plan and oversized living spaces to the wooded setting and elevated finishes, there truly is nothing else like it.
- Listing Status:
- Active
- Data Last Updated:
- August 12, 2026 at 2:18AM
- Listing Office:
- Keller Williams KC North : 816-452-4200
- Listing Agent:
- Jessica Walker : 816-301-7187
- Contact:
- 816-301-7187
- MLS ID:
- 2634811
- Style: Traditional
- Other Structures: Deck- CoveredPatio
- Parking: AttachedGarage Faces Front
- Roofing: Composition
- General: California Split
- HOA Amenities: ClubhousePlay AreaPoolTennis Court(s)Trail(s)995.0Annually
- Originating MLS: hmls
- School District: Park Hill
- County: Platte
- Zoning: THOUSAND OAKS 14TH PLAT LOT 68120-90-29-100-011-001-000
- Fencing: Metal
- Water: Public
- Sewer: Public Sewer
- Source: hmls
- Ownership: Private
This listing courtesy of Jessica Walker , Keller Williams KC North
Monthly Payment
- Principal & Interest $
- Property Taxes $
- Home Insurance $
- VA Funding Fee $