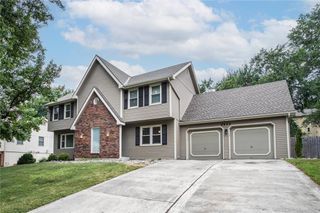
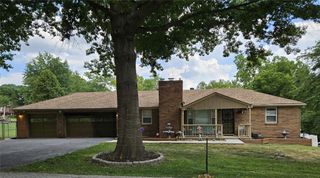
7805 N Rhode Avenue, Kansas City, MO 64152
- 4 beds |
- 4 baths |
- 3,500 sqft
 Single-Family Home
  Built in 1994
  0.49acre lot
 3 car garage
  $136/sqft
  Listed 1 month ago
Property Description
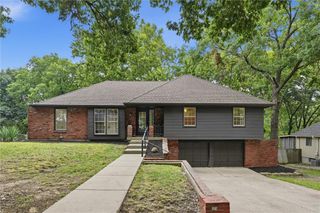
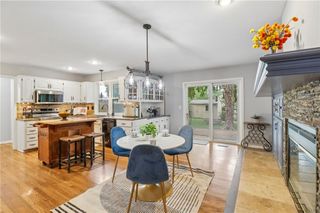
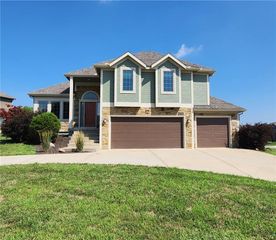
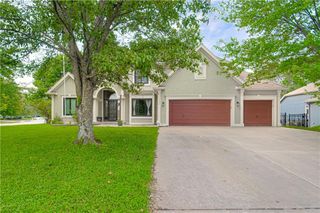
THIS HOME REALLY DOES HAVE IT ALL! PRICE REDUCED $15K!!! Stunning 2 story on a BIG Cul-De-Sac lot with a park like back yard! You will love the elegant main level featuring a formal living room, dining room, office and updated kitchen. Pride of ownership is evident everywhere with updated engineered hardwood flooring, granite counters, stainless appliances and elaborate wood trim throughout. The upper level features four large bedrooms all with walk-in closets. The owner's suite is equally impressive with the bonus sitting room and ensuite bath. Finished lower level offers a great space for entertaining or sleepovers. Loads of storage too! Unequalled tranquility and natural beauty in the private back yard with it's majestic trees and manicured lawn. Well landscaped front and back! Enjoy summer evenings with friends and family on the huge patio or relax on the covered front porch. New composition roof and gutters, newer HIGH EFFICIENCY HVAC & 50 GALLON HOT WATER HEATER, replacement thermal windows, KITCHEN REFRIGERATOR STAYS and quality finishes throughout. HUGE 3 Car garage plus a BONUS 10'X 14' OUTDOOR SHED for lawn equipment and additional storage! Conveniently located in Park Hill School District with Park Hill High School within walking distance. 15 minutes to downtown Kansas City, 15 minutes to KCI airport and easy access to restaurants and retail at Zona Rosa. HURRY TO SEE THIS ONE BEFORE IT'S GONE!
- Listing Status:
- Active
- Data Last Updated:
- August 11, 2026 at 11:20PM
- Listing Office:
- RE/MAX Heritage : 816-587-2323
- Listing Agent:
- Marty Perrea : 816-550-2909
- Contact:
- 816-550-2909
- MLS ID:
- 2629950
- Style: Traditional
- Other Structures: Shed(s)PorchPatio
- Parking: AttachedGarage Faces Front
- Roofing: Composition
- Windows: Window CoveringsThermal Windows
- General: 2 Stories
- Road/Access: Paved
- HOA Amenities: 150.0Annually
- Originating MLS: hmls
- School District: Park Hill
- County: Platte
- Zoning: LOT 88 PARKVIEW MANOR 4TH PLAT20-60-13-200-005-177-000
- Water: Public
- Sewer: Public Sewer
- Source: hmls
- Ownership: Private
This listing courtesy of Marty Perrea , RE/MAX Heritage
Monthly Payment
- Principal & Interest $
- Property Taxes $
- Home Insurance $
- VA Funding Fee $