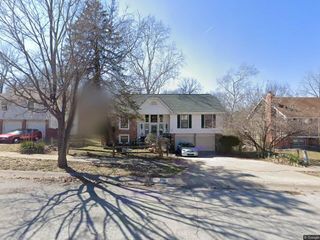
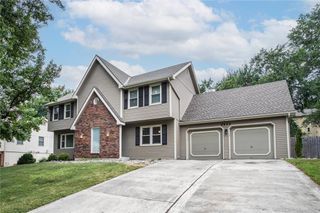
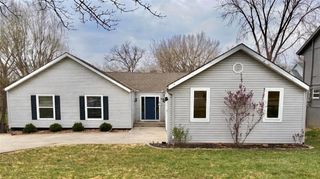
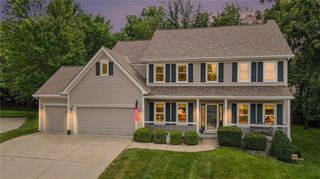
4606 NW 83rd Street, Kansas City, MO 64151
- 4 beds |
- 3 baths |
- 4,012 sqft
 Single-Family Home
  Built in 1971
  0.29acre lot
 2 car garage
  $103/sqft
  Listed 10 days ago
Property Description
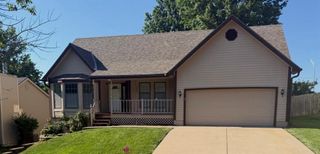
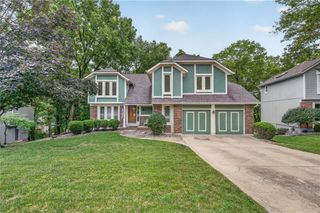
Welcome home to 4606 NW 83rd St, tucked into the sought-after Coves neighborhood of Kansas City's Northland! This spacious 4-bedroom, 2.5-bath raised 1.5-story home offers an incredibly functional and ideal layout, freshly updated throughout. The kitchen has been beautifully refreshed with brand new tile backsplash, new accent finishings and additional shelving throughout. Additionally, a new quartz countertop was added on the adjacent buffet/pantry space — a stylish and practical spot for serving, storage, and extra prep room. Just off the kitchen, the walkout porch is made for entertaining, offering seamless indoor-outdoor flow for gatherings big and small. Downstairs, the finished basement offers even more living space with its own walkout access on the same level — ideal for a rec room, home theater, or additional gathering space that flows just as easily to the outdoors. Throughout the home you'll find new flooring, updated bathrooms, and fresh paint, giving it a clean, move-in-ready feel from the moment you walk in. Zoned for the highly-rated Park Hill School District, with easy access to I-29, NW Barry Rd, and the shopping and dining at Zona Rosa just minutes away.
- Listing Status:
- Active
- Data Last Updated:
- August 11, 2026 at 10:20PM
- Listing Office:
- 1st Class Real Estate KC : 816-919-0044
- Listing Agent:
- Brian Glasser : 702-845-6296
- Contact:
- 702-845-6296
- MLS ID:
- 2634672
- Style: Traditional
- Other Structures: Deck
- Parking: AttachedBasementGarage Faces Front
- Roofing: Composition
- General: Raised 1.5 Story
- Road/Access: Paved
- HOA Amenities: ClubhouseParty RoomPlay AreaPoolTennis Court(s)All Amenities650.0Annually
- Originating MLS: hmls
- School District: Park Hill
- County: Platte
- Zoning: THE COVES 2ND LOT 6119-30-08-300-001-014-000
- Fencing: MetalPartial
- Water: PublicCity/Public - Verify
- Sewer: Public Sewer
- Source: hmls
- Ownership: Private
This listing courtesy of Brian Glasser , 1st Class Real Estate KC
Monthly Payment
- Principal & Interest $
- Property Taxes $
- Home Insurance $
- VA Funding Fee $

 New - 17 hours ago