7400 N Granby Avenue, Kansas City, MO 64151
- 4 beds |
- 3 baths |
- 3,572 sqft
 Single-Family Home
  Built in 1980
  10,019sqft lot
 2 car garage
  $119/sqft
  Listed 1 month ago
Property Description
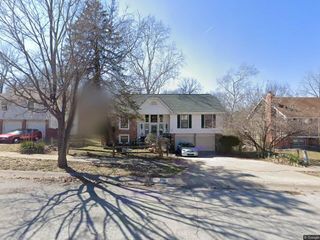
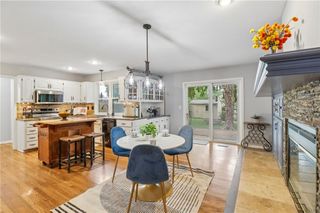
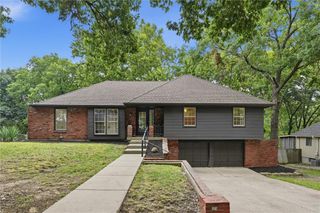
This hard-to-find walkout ranch in the Platte Brook subdivision offers over 3,000 square feet of finished living space and the ease of main-level living you've been searching for. Located in the Park Hill School District, this beautifully updated home combines thoughtful finishes with incredible flexibility. The main level features three spacious bedrooms, two full bathrooms, and an updated kitchen with a large island, granite countertops, and ample storage — ideal for everyday living and entertaining. The open living area is warm and inviting, filled with natural light. The finished walkout lower level adds exceptional versatility, complete with a second kitchen, a large family room with fireplace, media room, a fourth bedroom, a full bathroom, and a dedicated office or flex room — perfect for multigenerational living, extended guests, or hosting gatherings. Additional highlights include a two-car attached garage and a location just minutes from shopping, dining, parks, and major highways. Homes like this don't come around often. Schedule your showing today!
- Listing Status:
- Active
- Data Last Updated:
- August 11, 2026 at 11:20PM
- Listing Office:
- Keller Williams KC North : 816-452-4200
- Listing Agent:
- Rothermel Group : 816-382-2414
- Contact:
- 816-382-2414
- MLS ID:
- 2630894
- Style: Traditional
- Parking: AttachedGarage Faces Side
- Roofing: Composition
- General: Ranch
- Road/Access: Paved
- HOA Amenities: 150.0Annually
- Originating MLS: hmls
- School District: Park Hill
- County: Platte
- Zoning: Lot 91Platte Brookea subdivision in Kansas CityPlatte CountyMissouri19-40-17-400-005-004-000
- Water: Public
- Sewer: Public Sewer
- Source: hmls
- Ownership: Private
This listing courtesy of Rothermel Group , Keller Williams KC North
Monthly Payment
- Principal & Interest $
- Property Taxes $
- Home Insurance $
- VA Funding Fee $

 New - 18 hours ago