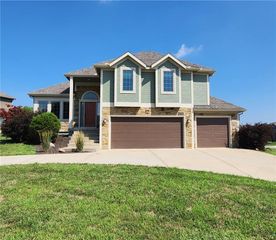
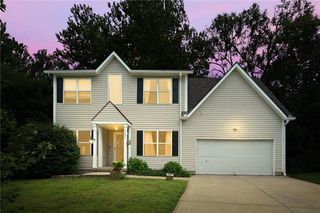
5129 NW Walden Drive, Kansas City, MO 64151
- 4 beds |
- 3 baths |
- 3,428 sqft
 Single-Family Home
  Built in 1981
  10,019sqft lot
 2 car garage
  $109/sqft
  Listed 17 hours ago
Property Description
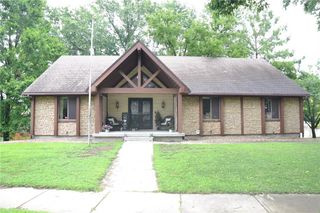
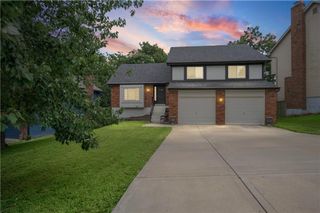
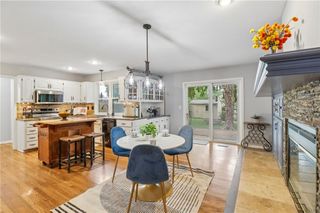
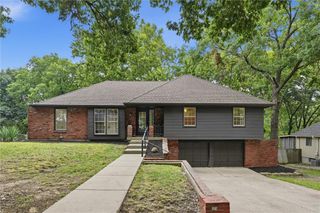
Welcome to an exceptional residence, where generous living spaces and timeless outdoor beauty come together. This impressive 4-bedroom, 3-bathroom home offers an abundance of space and versatility, thoughtfully designed for both everyday living and entertaining. The desirable primary suite provides a private retreat and features a spacious bonus room, perfect for a home office, sitting area, nursery, or flex space. Three additional bedrooms provide comfortable accommodations for family and guests. Step outside to discover a truly inviting backyard sanctuary. Mature trees provide natural beauty, shade, and privacy, creating a serene setting for relaxing or entertaining. The hot tub adds an indulgent touch, making the backyard an ideal place to unwind at the end of the day. In the basement there is even more flexibility, with a dedicated workshop/storage room, perfect for hobbies, projects, organizational needs, or to be finished off for even more living space! Located in the desirable Hills of Walden neighborhood, this home combines generous living space, flexible rooms, and a beautiful outdoor retreat in a highly sought-after setting. Don't miss the opportunity to make this spacious home your own!
- Listing Status:
- Active
- Data Last Updated:
- August 11, 2026 at 9:19PM
- Listing Office:
- United Real Estate Kansas City : 816-629-4494
- Listing Agent:
- Stevie Mulsoff : 816-500-9691
- Contact:
- 816-500-9691
- MLS ID:
- 2636179
- General: Hot Tub
- Style: Traditional
- Other Structures: DeckCovered Patio
- Parking: AttachedGarage Door OpenerGarage Faces Front
- Roofing: Composition
- Windows: Window CoveringsSkylight(s)
- General: 2 Stories
- Road/Access: Paved
- HOA Amenities: ClubhousePoolTennis Court(s)Snow Removal87.0Monthly
- Originating MLS: hmls
- School District: Park Hill
- County: Platte
- Zoning: HILLS OF WALDEN 4TH LOT 42 BLK 419-90-29-300-002-008-000
- Fencing: Wood
- Water: Public
- Sewer: Public Sewer
- Source: hmls
- Ownership: Private
This listing courtesy of Stevie Mulsoff , United Real Estate Kansas City
Monthly Payment
- Principal & Interest $
- Property Taxes $
- Home Insurance $
- VA Funding Fee $