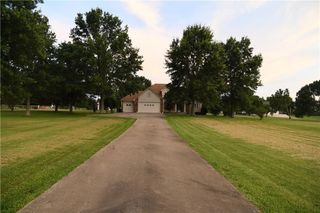
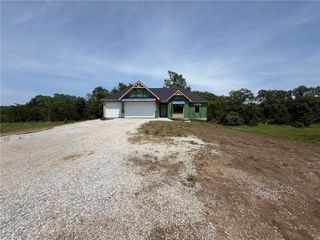
21401 Twin Oaks Parkway, Peculiar, MO 64078
- 4 beds |
- 3 baths |
- 2,870 sqft
 Single-Family Home
  Built in 2026
  1acre lot
 3 car garage
  $268/sqft
  Listed 1 month ago
Property Description
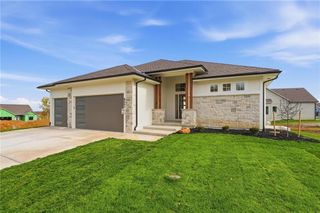
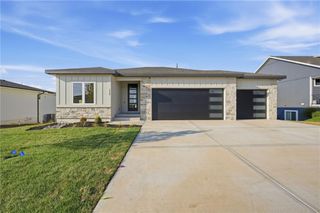
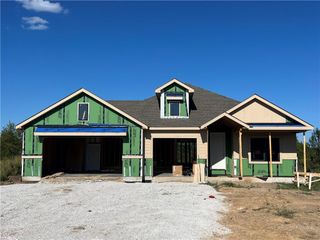
Welcome home to this stunning new construction reverse 1.5-story walkout, perfectly situated on a highly sought-after 1-acre lot backing to peaceful greenspace and mature trees in Woodland Trails of Peculiar, MO. Thoughtfully designed with luxury finishes throughout, this home showcases gorgeous quartz countertops, custom cabinetry, extensive custom millwork, and a breathtaking floor-to-ceiling stone fireplace that serves as the centerpiece of the main living area. The chef's kitchen is designed to impress, featuring a massive center island, a spacious walk-in pantry, abundant custom cabinetry, and an open layout that flows seamlessly into the dining and living areas—perfect for everyday living and entertaining. Just off the 3-car garage, you'll find a convenient mudroom that helps keep daily life organized. The open-concept floor plan offers the perfect blend of elegance and functionality, while the finished walkout basement is complete with a second full kitchen, making it an ideal setup for multigenerational living, extended guests, or effortless entertaining. A suspended garage with it's own garage door to the backyard provides an incredible amount of additional storage space, perfect for a workshop, lawn equipment, seasonal décor, or all your extra storage needs. Step outside to enjoy the covered deck overlooking the private backyard, or unwind on the covered walkout patio below—both offering the perfect spaces to relax, entertain, and take in the peaceful views of the surrounding greenspace. Combining exceptional craftsmanship, upscale finishes, thoughtful design, and a picturesque 1-acre setting, this one-of-a-kind Woodland Trails home offers the perfect balance of luxury, comfort, and functionality.
- Listing Status:
- Active
- Data Last Updated:
- September 26, 2026 at 7:18AM
- Listing Office:
- Platinum Realty LLC : 888-220-0988
- Listing Agent:
- Ryan Schmidt : 816-695-3315
- Contact:
- 816-695-3315
- MLS ID:
- 2634568
- General: Dormer
- Style: Traditional
- Other Structures: Deck- CoveredCovered PatioPatio
- Parking: Built-InGarage Door OpenerGarage Faces Front
- Roofing: CompositionMetal
- Windows: Thermal Windows
- General: RanchReverse 1.5 Story
- Road/Access: Paved
- HOA Amenities: Trail(s)Other600.0Annually
- Originating MLS: hmls
- School District: Raymore-Peculiar
- County: Cass
- Zoning: WOODLAND TRAILS 1ST PLAT LOT 182688218
- Water: Public
- Sewer: Public Sewer
- Source: hmls
- Ownership: Private
This listing courtesy of Ryan Schmidt , Platinum Realty LLC
Monthly Payment
- Principal & Interest $
- Property Taxes $
- Home Insurance $
- VA Funding Fee $