21403 Twin Oaks Parkway, Peculiar, MO 64078
- 4 beds |
- 3 baths |
- 2,720 sqft
 Single-Family Home
  Built in 2026
  1acre lot
 3 car garage
  $281/sqft
  Listed 23 days ago
Property Description
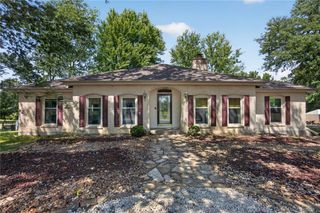
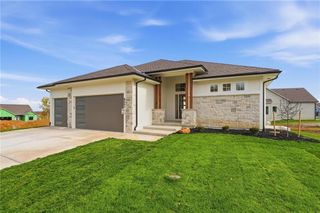
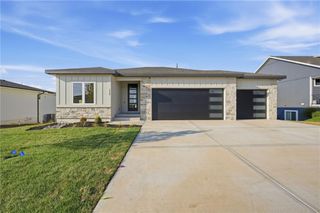
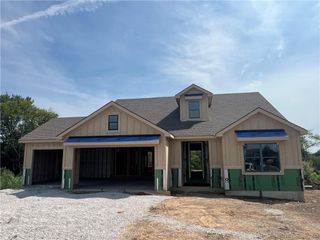
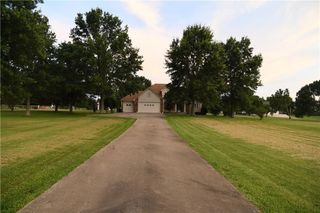
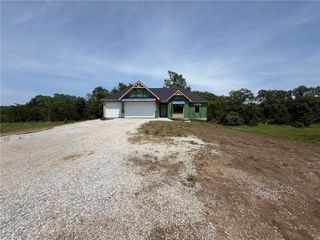
Acreage, privacy, incredible storage, and beautiful finishes come together in this stunning 4-bedroom, 3-bathroom reverse 1.5-story home! Situated on a highly desirable 1-acre lot, this home offers plenty of room to enjoy the outdoors while backing to peaceful space. The open-concept main level features a spacious kitchen with a large island, quartz countertops, and a walk-in pantry—perfect for everyday living and entertaining. The gorgeous covered deck extends your living space outdoors and provides the perfect place to relax or host guests while taking in the serene setting. The primary suite is a true retreat, featuring vaulted ceilings and a beautiful accent wall. The luxurious primary bath includes a walk-in shower and soaking tub combination, double vanity, and spacious walk-in closet with convenient access to the laundry room. The finished walk-out basement offers two additional bedrooms, a wet bar, and plenty of flexible living space. Step outside to the covered patio and enjoy the privacy of your wooded backdrop. And the storage is exceptional! A suspended slab provides tons of additional storage space—ideal for seasonal décor, lawn equipment, tools, recreational gear, or anything else you need to tuck away. Even better, the suspended slab is accessible through a garage door at the rear of the home, making it incredibly convenient for storing large items, equipment, and outdoor toys without taking up valuable space in your attached garage. With 1 full acre, beautiful finishes, fantastic outdoor living spaces, a walk-out basement, and an abundance of storage, this home truly offers room to live, entertain, and enjoy the space you've been looking for. Come explore this fantastic property in the growing city of Peculiar!
- Listing Status:
- Active
- Data Last Updated:
- September 26, 2026 at 7:18AM
- Listing Office:
- Platinum Realty LLC : 888-220-0988
- Listing Agent:
- Ryan Schmidt : 816-695-3315
- Contact:
- 816-695-3315
- MLS ID:
- 2640109
- Style: Traditional
- Other Structures: Deck- CoveredScreenedCovered Patio
- Parking: Built-InGarage Door OpenerGarage Faces FrontOff Street
- Roofing: Composition
- General: RanchReverse 1.5 Story
- Road/Access: Paved
- HOA Amenities: PoolTrail(s)Other600.0Annually
- Originating MLS: hmls
- School District: Raymore-Peculiar
- County: Cass
- Zoning: WOODLAND TRAILS 1ST PLAT LOT 172688217
- Water: Public
- Sewer: Public Sewer
- Source: hmls
- Ownership: Private
This listing courtesy of Ryan Schmidt , Platinum Realty LLC
Monthly Payment
- Principal & Interest $
- Property Taxes $
- Home Insurance $
- VA Funding Fee $