8004 E 233rd Street, Peculiar, MO 64078
- 3 beds |
- 3 baths |
- 2,294 sqft
 Single-Family Home
  Built in 1979
  5.1acre lot
 2 car garage
  $283/sqft
  Listed 8 days ago
Property Description
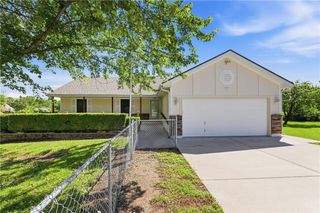
Some homes are updated to sell. This one was updated to stay in forever, and it shows in every detail. Set on 5 private acres with no HOA to answer to, this one-level home has been thoughtfully reimagined from the ground up over the past five years. New roof, chimney, and fireplace. New septic system. Updated electrical, including dedicated service run out to the barn with two 50-amp plugs, ready for workshops, hobbies, or whatever comes next. A new AC and HVAC system keep things comfortable year-round, and the deck was rebuilt for easy outdoor living. Inside, luxury vinyl plank flooring runs throughout, tying every room together with a clean, cohesive feel. The primary suite has been transformed with a spa-style walk-in shower, soaker tub, and its own added laundry, in addition to the home's main laundry room downstairs. The main bath received the same level of care. Downstairs, two additional non-conforming bedrooms add flexible space for guests, hobbies, or a home office setup. With easy access across the metro and just minutes from everyday conveniences, this property offers the rare combination of space, privacy, and connection. The work has already been done. All that's left is to move in and make it yours. Schedule a showing and see what "forever home" really looks like.
- Listing Status:
- Active
- Data Last Updated:
- September 26, 2026 at 7:18AM
- Listing Office:
- Keller Williams Realty Partners Inc. : 913-906-5400
- Listing Agent:
- Michelle Isabell : 816-651-1943
- Contact:
- 816-651-1943
- MLS ID:
- 2642842
- General: Fire PitHorse Facilities
- Style: Traditional
- Other Structures: OutbuildingShed(s)Stable(s)DeckScreened
- Parking: Built-InGarage Door Opener
- Roofing: Composition
- Windows: Window CoveringsStorm Window(s)
- General: Raised Ranch
- HOA Amenities: 0.0
- Originating MLS: hmls
- School District: Raymore-Peculiar
- County: Cass
- Zoning: Lot 24 Triple Oaks2730300
- Fencing: Other
- Water: PublicWell
- Sewer: Septic Tank
- Source: hmls
- Ownership: Private
This listing courtesy of Michelle Isabell , Keller Williams Realty Partners Inc.
Monthly Payment
- Principal & Interest $
- Property Taxes $
- Home Insurance $
- VA Funding Fee $