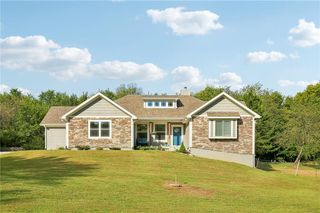
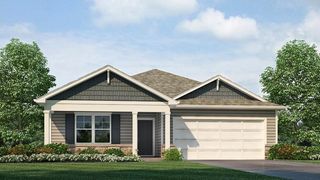
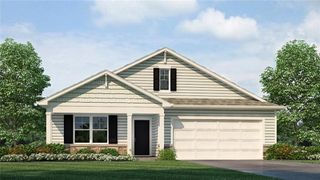
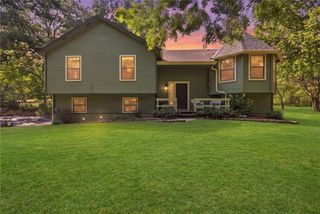
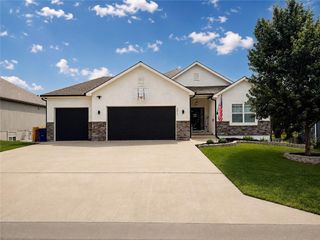
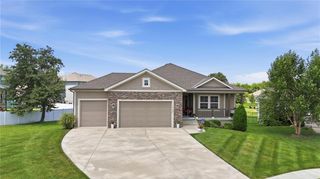
11808 E 231st Street, Peculiar, MO 64078
- 4 beds |
- 4 baths |
- 2,686 sqft
 Single-Family Home
  Built in 2025
  8,276sqft lot
 3 car garage
  $199/sqft
  Listed 25 days ago
Property Description
Welcome to your stunning newly built TRUE RANCH in Fox’s Den! From the moment you step inside, you’ll love the inviting open-concept, rich hardwood floors, and cozy wood accents. Whether you're a chef or managing a busy household, the kitchen provides ease of daily living featuring a spacious pantry, granite countertops, a large island, and high-end appliances—including a stove and microwave that double as air fryers. With 3 bedrooms, 2.5 bathrooms, and laundry all on the main level, this home offers the ease and convenience of one-level living. A roomy mudroom and 3-car garage add even more functionality. Downstairs, the expansive family room and wet bar create the perfect spot for movie nights, game days, or entertaining. A fourth bedroom with a primary-sized walk-in closet and full bathroom gives guests or family members their own comfortable space, while an enormous unfinished area provides plenty of room for storage. Step outside and picture yourself enjoying your morning coffee or unwinding at the end of the day on the covered deck overlooking the lush backyard. Fox’s Den offers a welcoming community atmosphere, complete with a swimming pool and walking trails. And with easy access to central Peculiar, Ray-Pec schools, and the highway, you can enjoy the peace and space of a quieter setting without giving up everyday convenience. This is the one you’ve been waiting for!
- Listing Status:
- Active
- Data Last Updated:
- September 26, 2026 at 7:18AM
- Listing Office:
- ReeceNichols - Leawood : 913-851-7300
- Listing Agent:
- Melanie Higdon : 913-475-3679
- Contact:
- 913-475-3679
- MLS ID:
- 2639741
- Style: Traditional
- Other Structures: Deck- Covered
- Parking: AttachedGarage Faces Front
- Roofing: Composition
- General: RanchReverse 1.5 Story
- Road/Access: Paved
- HOA Amenities: PoolTrail(s)400.0Annually
- Originating MLS: hmls
- School District: Raymore-Peculiar
- County: Cass
- Zoning: FOX'S DEN 2ND LOT 762737278
- Fencing: Partial
- Water: Public
- Sewer: Public Sewer
- Source: hmls
- Ownership: Private
This listing courtesy of Melanie Higdon , ReeceNichols - Leawood
Monthly Payment
- Principal & Interest $
- Property Taxes $
- Home Insurance $
- VA Funding Fee $