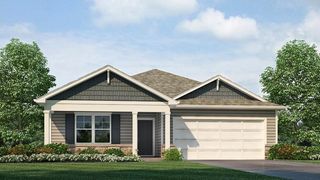
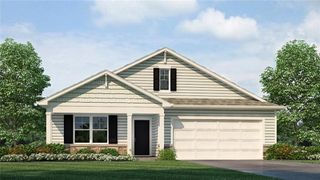
12100 Canna Court, Peculiar, MO 64078
- 4 beds |
- 3 baths |
- 2,438 sqft
 Single-Family Home
  Built in 2019
  0.33acre lot
 3 car garage
  $205/sqft
  Listed 1 month ago
Property Description
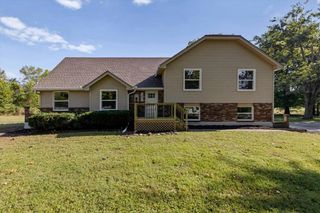
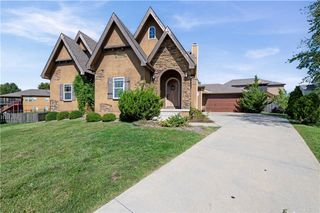
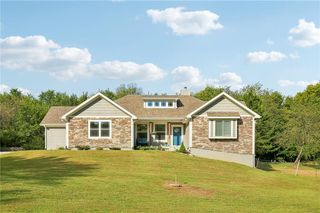
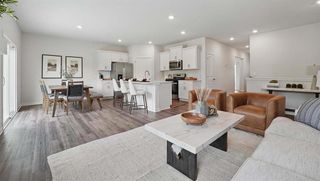
From the first impression, through entire home, this one will WOW you. Lush lawn, gorgeous landscape lead you to the cozy front porch. Front door opens to welcome you into the open main level living space. Wide plank wood floors from entry through great room, kitchen & dining. Spacious great room with fireplace, windows offering views of backyard and neighbor's pond. Kitchen is a dream! Large center island, quartz countertops, tons of custom cabinets, walk-in pantry & high end s/s appliances, vented hood over range. Dining area is sunny and inviting with large windows, room for large table to seat many. Primary suite is large with luxury bath. Double vanity, tile floor and huge shower with custom tile, bench, and separate soak tub for relaxing. Fantastic walk-in closet with door directly to large laundry room. 2 additional bedrooms are on the opposite side of the home, walk-in closets in both! Hall bath has shower over tub with custom tile at the shower walls. Wide staircase to lower level has large landing down to the family room. Entertaining space offers media space, room for bar/serving area, game table space. A 4th bedroom has huge walk-in closet. The 3rd full bath in lower level has large shower with custom tile. TONS of space remains unfinished for storage, or future finish. There is a covered deck off main level dining area that is 10 x 12 with ceiling fan & steps down to fantastic backyard with black metal fence. The garage has upgraded insulated doors that are 8' tall! Double door is 16' wide, single garage door is 8' wide. Garage is 31' wide, 21' deep with 12' ceilings, will accommodate larger SUVs, or most 4 x 4 trucks. Plenty of space for workshop, outdoor toys.
- Listing Status:
- Active
- Data Last Updated:
- September 26, 2026 at 12:18PM
- Listing Office:
- ReeceNichols - Lees Summit : 816-524-7272
- Listing Agent:
- Denise Sanker : 816-679-8336
- Contact:
- 816-679-8336
- MLS ID:
- 2634845
- Style: Traditional
- Other Structures: PorchDeck- Covered
- Parking: Built-InGarage Door OpenerGarage Faces Front
- Roofing: Composition
- Windows: Thermal Windows
- General: RanchReverse 1.5 Story
- Road/Access: Paved
- HOA Amenities: Other140.0Annually
- Originating MLS: hmls
- School District: Raymore-Peculiar
- County: Cass
- Zoning: OLIVE BRANCH 2ND PLAT LOT 432668246
- Fencing: Metal
- Water: Public
- Sewer: Public Sewer
- Source: hmls
- Ownership: Private
- Exclusions: see disclosures
This listing courtesy of Denise Sanker , ReeceNichols - Lees Summit
Monthly Payment
- Principal & Interest $
- Property Taxes $
- Home Insurance $
- VA Funding Fee $