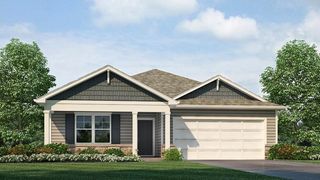
21534 Carrara Circle, Peculiar, MO 64078
- 5 beds |
- 3 baths |
- 2,412 sqft
 Single-Family Home
  Built in 2025
  8,712sqft lot
 2 car garage
  $186/sqft
  Listed 12 days ago
Property Description
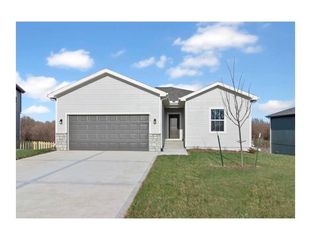
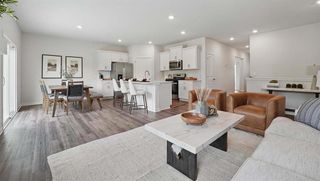
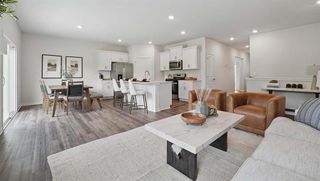
**This home is under construction. Call Listing Agent for build status. ** **Ask about our closing cost incentive. ** Built by D.R. Horton Inc®, this stunning residence is our Chatham Plan, which combines superior craftsmanship with the latest in-home design, creating a space that’s as functional as it is beautiful. This 5-bedroom, 3-bathroom home is situated in Peculiar, MO. Comfortably nestled in the heart of our Tuscany community. As you step inside, you’ll be greeted by an abundance of natural light and a generous room at the front of the home that could act as an office or formal dining area. The heart of this home is undoubtedly the Chefs Kitchen, featuring a Chef-inspired Gas Range, gorgeous 30-inch painted maple cabinets, beautiful white quartz countertops, and top-of-the-line Whirlpool® stainless steel appliances. Which will all be perfect for both everyday meals, as well as entertaining guests. The Primary suite is a generous space, leading to our Primary Ensuite bathrooms. All of which are designed to be your own personal sanctuary, with features like quartz-topped vanities, Moen® Chrome Faucets, and a walk-in shower, helping to create a serene retreat from the hustle and bustle of daily life. This home is also equipped with cutting-edge Smart Home technology. Control your environment effortlessly with a Honeywell® Pro Z-Wave® Thermostat, and a connected home panel, all designed to make your life easier and more comfortable. LED lighting throughout the home and energy-efficient windows ensure that this home is as practical as it is beautiful. From luxury vinyl flooring to a garage complete with openers, every detail in this home has been thoughtfully considered. Don’t miss the opportunity to own this exceptional property in Tuscany!
- Listing Status:
- Active
- Data Last Updated:
- September 26, 2026 at 6:18AM
- Listing Office:
- DRH Realty of Kansas City, LLC : (785) 220-0894
- Listing Agent:
- DRH Team :
- MLS ID:
- 2642108
- Style: Traditional
- Other Structures: Deck
- Parking: AttachedGarage Door OpenerSecured
- Roofing: Composition
- Windows: Thermal Windows
- General: Ranch
- Road/Access: Paved
- HOA Amenities: 120.0Annually
- Originating MLS: hmls
- School District: Raymore-Peculiar
- County: Cass
- Zoning: TUSCANY 3RD ADDITION LOT 3122770923
- Water: Public
- Sewer: Public SewerGrinder Pump
- Source: hmls
- Ownership: Private
This listing courtesy of DRH Team , DRH Realty of Kansas City, LLC
Monthly Payment
- Principal & Interest $
- Property Taxes $
- Home Insurance $
- VA Funding Fee $