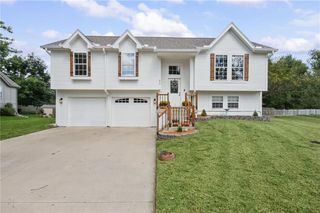
22907 S Ridgeview Drive, Peculiar, MO 64078
- 4 beds |
- 3 baths |
- 2,150 sqft
 Single-Family Home
 Built in 2023
 0.27acre lot
 3 car garage
 $191/sqft
 Listed 1 month ago
Property Description
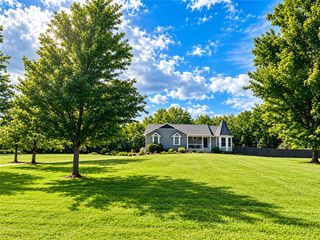
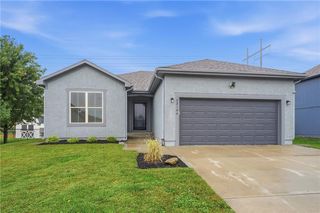
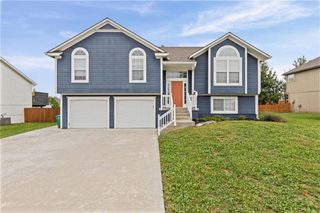
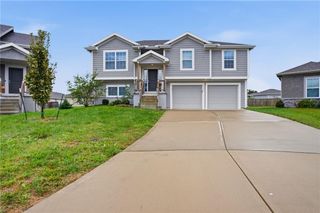
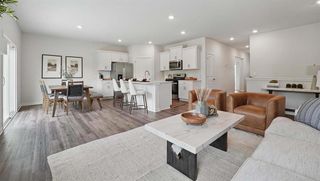
Beautiful newer construction with the perfect blend of style, comfort, and functionality! This stunning 4 bedroom, 3 bath home offers desirable main level living with an open, inviting feel highlighted by vaulted ceilings and quality finishes throughout. The gorgeous kitchen features custom cabinetry with soft close drawers and doors, granite countertops, stainless steel appliances, and an oversized island that’s perfect for meal prep and entertaining. Fresh interior paint throughout the entire home! Hardwood and luxury vinyl plank flooring throughout. The spacious primary suite offers a walk-in closet, gorgeous walk-in tiled shower, and tall double vanity. A large main level laundry room adds everyday convenience. The finished lower level provides even more living space with a second family room, 4th bedroom, and full bath. Enjoy the deep 3-car garage, covered deck, and a beautiful lot backing to a peaceful, tree-lined green space offering privacy. Don't miss out on this beautiful modern home!
- Listing Status:
- Active
- Data Last Updated:
- November 10, 2026 at 12:20PM
- Listing Office:
- ReeceNichols - Lees Summit : 816-524-7272
- Listing Agent:
- Ashley Dwyer : 816-719-9567
- Contact:
- 816-719-9567
- MLS ID:
- 2646346
- Style: Traditional
- Other Structures: Deck- CoveredDeck
- Parking: Built-InGarage Faces Front
- Roofing: Composition
- Windows: Window CoveringsThermal Windows
- General: Split Entry
- Road/Access: Paved
- HOA Amenities: PoolTrail(s)Other400.0Annually
- Originating MLS: hmls
- School District: Raymore-Peculiar
- County: Cass
- Zoning: FOX'S DEN 2ND LOT 952737297
- Water: Public
- Sewer: Public Sewer
- Source: hmls
- Ownership: Private
This listing courtesy of Ashley Dwyer , ReeceNichols - Lees Summit
Monthly Payment
- Principal & Interest $
- Property Taxes $
- Home Insurance $
- VA Funding Fee $