1302 Aberdeen Circle, Raymore, MO 64083
- 4 beds |
- 3 baths |
- 2,846 sqft
 Single-Family Home
  Built in 2013
  —— sqft lot
  2 car garage
  $158/sqft
  Listed 10 days ago
Property Description
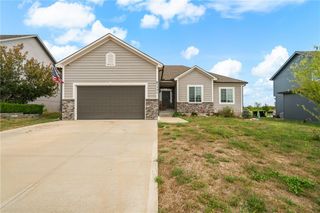
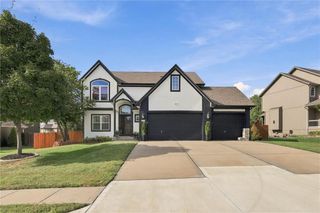
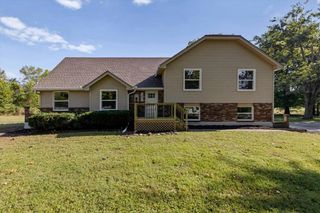
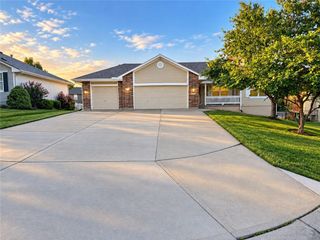
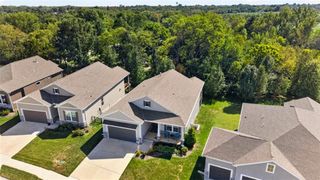
Expansive fenced backyard on a 17,424 SF lot adds significant outdoor space to this 4BR/3BA, one-story home with basement in Raymore. Built in 2013, the layout places 3 bedrooms, laundry, kitchen, dining and primary living spaces on the main level. The open living area features wood flooring, a vaulted ceiling with exposed beams and a stone fireplace with wood mantel. Kitchen offers dark-stained cabinetry, stone-look counters, tile backsplash, stainless appliances and bar seating. Multiple windows and exterior doors provide natural light and views of the fenced backyard. Basement includes a rec room, 4th bedroom, full bath and substantial storage area. Attached 2-car garage. Offered at $450,000 and sold as-is.
- Listing Status:
- Active
- Data Last Updated:
- September 26, 2026 at 7:18AM
- Listing Office:
- EXP Realty LLC : 913-451-6767
- Listing Agent:
- Katie Meiners : 816-695-6204
- Contact:
- 816-695-6204
- MLS ID:
- 2642840
- Style: Traditional
- Other Structures: Patio
- Parking: AttachedGarage Door OpenerGarage Faces Front
- Roofing: Composition
- Windows: Thermal Windows
- General: Ranch
- HOA Amenities: 400.0Annually
- Originating MLS: hmls
- School District: Raymore-Peculiar
- County: Cass
- Zoning: EAGLE GLEN SUB 5TH PLAT LOT 2172318517
- Fencing: Wood
- Water: Public
- Sewer: Public Sewer
- Source: hmls
- Ownership: Private
This listing courtesy of Katie Meiners , EXP Realty LLC
Monthly Payment
- Principal & Interest $
- Property Taxes $
- Home Insurance $
- VA Funding Fee $

 New - 1 day ago