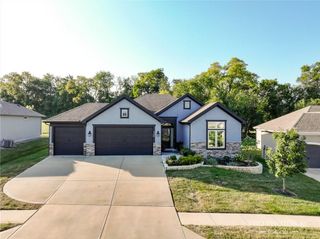
1715 Overbrook Lane, Raymore, MO 64083
- 3 beds |
- 3 baths |
- 3,216 sqft
 Single-Family Home
  Built in 2003
  10,454sqft lot
 3 car garage
  $137/sqft
  Listed 8 days ago
Property Description
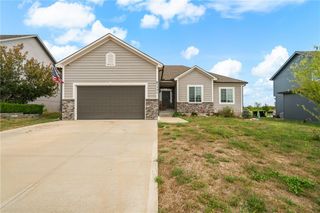
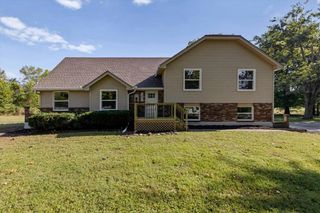
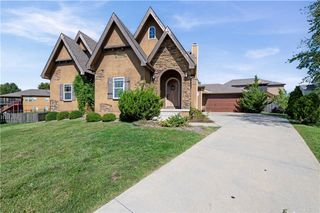
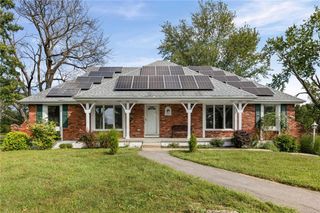
This thoughtfully updated home is full of features you’ll love. The main level offers beautiful wood floors in the kitchen, freshly painted cabinetry, an open layout, and a cozy stone fireplace in the living room. Just off the kitchen is an over-sized laundry room with abundant cabinetry, generous counter top space, and its own sink, making everyday life a little easier. The dining area opens to a spacious deck overlooking the large, fully fenced backyard, perfect for kids, pets, entertaining, or simply relaxing outdoors. The primary bedroom offers great natural light, a walk-in closet, and a private bathroom. The finished walkout basement adds even more living space. Downstairs you’ll find a large recreation room, kitchenette, and two bonus rooms that could easily serve as an office, guest space, workout room, craft room, or hobby area. The recreation space is enhanced with Govee smart ceiling lights featuring customizable color and lighting options, adding a fun touch for movie nights, entertaining, game days, or creating just the right atmosphere. With everything conveniently located downstairs, entertaining is a breeze without having to run up and down the stairs. And there’s more, the walkout basement opens to a sunroom, creating the perfect spot to relax and enjoy those beautiful sunny days. Additional features include a radon mitigation system already installed, a large 3-car garage with built-in storage, and a wonderful location tucked away at the end of a cul-de-sac in a lovely neighborhood. This home truly keeps on giving. You’re going to want to see this one!
- Listing Status:
- Active
- Data Last Updated:
- September 26, 2026 at 7:18AM
- Listing Office:
- Keller Williams Southland : 816-331-2323
- Listing Agent:
- Tori Richman : 816-401-1849
- Contact:
- 816-401-1849
- MLS ID:
- 2642992
- General: Bath
- Style: Traditional
- Other Structures: DeckScreenedCovered Patio
- Parking: AttachedGarage Faces Front
- Roofing: Composition
- General: Ranch
- Road/Access: Paved
- HOA Amenities: Snow RemovalStreetTrash180.0Annually
- Originating MLS: hmls
- School District: Raymore-Peculiar
- County: Cass
- Zoning: Wood Creek of the Good Ranch 4th Plat Lot 1428101088
- Fencing: Other
- Water: Public
- Sewer: Public Sewer
- Source: hmls
- Ownership: Private
This listing courtesy of Tori Richman , Keller Williams Southland
Monthly Payment
- Principal & Interest $
- Property Taxes $
- Home Insurance $
- VA Funding Fee $

 New - 1 day ago