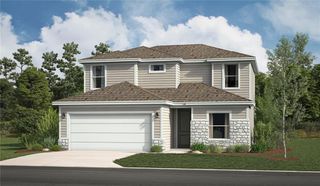
892 Gregory Street, Peculiar, MO 64078
- 3 beds |
- 2 baths |
- 2,054 sqft
 Single-Family Home
  Built in 1975
  0.7acre lot
 2 car garage
  $170/sqft
  Listed 22 days ago
Property Description
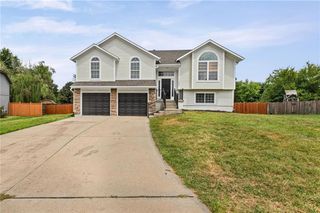
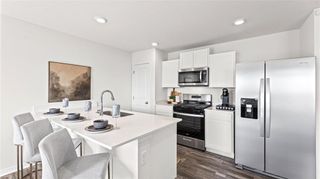
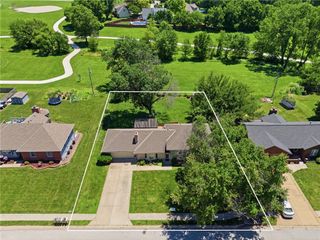
Welcome home to this beautifully maintained 3-bedroom, 2-bath home offering over 2,000 finished square feet on a sprawling corner lot just shy of an acre! Tucked away on a quiet, non-through street, this property provides the perfect blend of privacy, space, and convenience. Step outside and enjoy your recently painted deck beneath the pergola, an ideal spot for morning coffee, evening gatherings, or simply taking in the peaceful backyard. Love fresh fruit? You’ll appreciate the established pear tree, blackberry bushes, and cherry bush, with plenty of room garden or even build a small outbuilding. A storage shed is already in place for your tools and outdoor equipment. Inside, you’ll find thoughtful updates throughout, including luxury vinyl plank flooring, a beautifully finished basement with stylish barn doors, a cozy pellet stove, a smart thermostat, and a deep garage offering extra storage or workspace. Additional improvements like added attic insulation and an attic fan help improve year-round comfort and energy efficiency. Conveniently located near schools, shopping, and highway access, this move-in-ready home offers the space you’ve been searching for, both inside and out. Don’t miss your opportunity to make it yours
- Listing Status:
- Active
- Data Last Updated:
- August 11, 2026 at 8:20PM
- Listing Office:
- Jason Mitchell Real Estate Mis : 816-630-9990
- Listing Agent:
- Stephanie Smith : 816-916-3405
- Contact:
- 816-916-3405
- MLS ID:
- 2632545
- Style: Traditional
- Other Structures: Shed(s)Deck- Covered
- Parking: AttachedBasementGarage Door OpenerGarage Faces Front
- Roofing: Composition
- General: Front/Back SplitRaised Ranch
- Road/Access: Paved
- Originating MLS: hmls
- School District: Raymore-Peculiar
- County: Cass
- Zoning: Harr Grove Est Lot 172789200
- Fencing: Metal
- Water: City/Public - Verify
- Sewer: Public Sewer
- Source: hmls
- Ownership: Private
This listing courtesy of Stephanie Smith , Jason Mitchell Real Estate Mis
Monthly Payment
- Principal & Interest $
- Property Taxes $
- Home Insurance $
- VA Funding Fee $

 New - 1 day ago