1988 Magnolia Way, Pevely, MO 63070
- 3 beds |
- 2 baths |
- 1,257 sqft
 Single-Family Home
 Built in 2023
 7,405sqft lot
 2 car garage
 $248/sqft
 Listed 1 month ago
Property Description
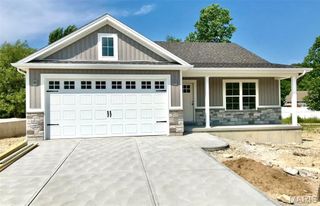
Custom Details Make 1988 Magnolia Way Anything but Ordinary At first glance, 1988 Magnolia Way presents the clean lines and easy living of a newer ranch home. Step inside, however, and the difference is in the details. Built in 2023, this three-bedroom, two-bath home in Pevely's Twelve Oaks community was customized during construction with upgrades that bring personality, function and warmth to nearly every room. Luxury vinyl plank flooring runs throughout the main level, creating a continuous look from room to room. Above, vaulted ceilings expand the sense of space in the great room, kitchen/dining area and primary bedroom. Decorative lighting was clearly an important part of the home's design. Chandelier-style ceiling fans and carefully selected pendant and accent fixtures bring character overhead while natural light streams through the home's generous windows. The great room provides an inviting central gathering space. An electric fireplace framed by a decorative mantel and built-in display shelving creates a natural focal point, while windows on either side bring in daylight and views outside. The kitchen is one of the home's most memorable spaces. Rich maple raised-panel cabinetry reaches upward beneath crown molding, complemented by light countertops and stainless appliances. A distinctive double copper country sink immediately catches the eye, paired with an oil-rubbed-bronze pull-out faucet. The stainless triple-door/drawer refrigerator remains with the home, and the cabinetry itself received several custom modifications during construction, including deeper cabinetry above the refrigerator and specialized storage for larger cookware. French doors connect the kitchen/dining area to an enlarged 12' x 10' concrete patio, creating an easy transition outside. With woods behind the property, this becomes a natural place for morning coffee, dinner outside or simply sitting quietly and watching for passing wildlife. The primary suite has an outdoor connection all its own. A vaulted ceiling adds volume overhead, while French doors open directly to a private 14' x 10' deck. The deck was incorporated during the home's original construction, and according to the seller was planned with a future hot tub in mind. Two additional bedrooms provide flexible space, and the main-level laundry makes everyday routines convenient. The washer and dryer remain with the home, and a large double pantry adds valuable storage nearby. Additional builder upgrades include adult-height toilets in both bathrooms, an upgraded primary shower with clear glass, upgraded interior hardware and hinges, additional recessed lighting, extensive customized electrical and lighting work, garage-door opener with remote, and a full-bath rough-in in the basement. The attached two-car garage adds everyday practicality, while I-55 provides convenient regional access. The City of Pevely identifies I-55 and US 61/67 as its two major north-south transportation routes, with Highway Z connecting the two. cityofpevelymo.gov The property is in the Dunklin R-V School District, consistent with other Twelve Oaks property records. Realtor From the copper sink and custom cabinetry to the chandelier fans, French doors and two separate outdoor spaces, this is a home where the upgrades weren't afterthoughts—they were incorporated into the original build. Showings begin October 7, 2026.
- Listing Status:
- Active
- Date Added:
- October 7, 2026
- Data Last Updated:
- November 10, 2026 at 7:18AM
- Listing Office:
- RE/MAX Best Choice : 636-931-7272
- MLS ID:
- 26063278

- Style: Traditional
- Other Structures: PorchDeckPatio
- Parking: Parking spaces: 2
- Roofing: Architectural Shingle
- Windows: Double Pane WindowsScreensTilt-In WindowsWindow Coverings
- General: Vinyl SidingOneConcrete Perimeter
- Road/Access: City Street
- HOA Amenities: Association ManagementCommon Area MaintenanceManagement150.0Annually
- Originating MLS: maris2
- School District: Dunklin R-V
- County: Jefferson
- Zoning: Twelve Oaks Lot 88 (FKA Southern Heights)11-1.0-12.0-0-000-135
- View: Territorial
- Utilities: Electricity ConnectedSewer ConnectedWater ConnectedAmeren
- Water: Public
- Sewer: Public Sewer
- Source: maris2
- Ownership: Private
This listing courtesy of RE/MAX Best Choice
Monthly Payment
- Principal & Interest $
- Property Taxes $
- Home Insurance $
- VA Funding Fee $