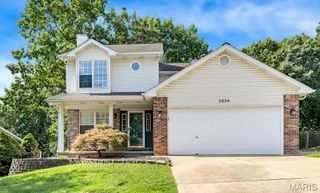
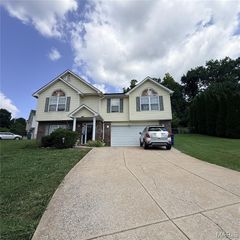
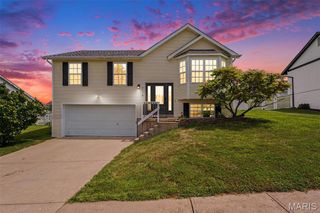
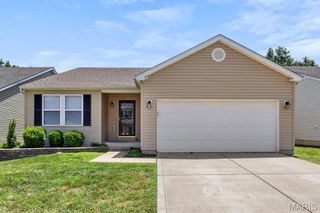
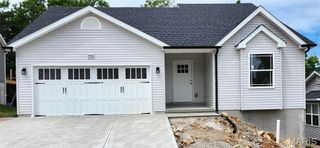
1704 Lewis Lane, Barnhart, MO 63012
- 3 beds |
- 3 baths |
- 1,313 sqft
 Single-Family Home
  Built in 1986
  0.32acre lot
 2 car garage
  $209/sqft
  Listed 22 days ago
Property Description
Welcome home to this beautifully updated residence where modern finishes, comfortable living spaces, and thoughtful updates come together to create a home that's as functional as it is inviting. From the moment you step inside, you'll be welcomed by a bright, open floor plan featuring brand-new flooring throughout the main level, plush new carpeting upstairs and in the finished lower level, and an abundance of natural light that fills the home. The beautifully redesigned kitchen serves as the heart of the home, showcasing custom cabinetry, stylish open shelving, stainless steel appliances, and generous prep space, all flowing seamlessly into the main living areas, perfect for everyday living and effortless entertaining. Upstairs, spacious bedrooms provide comfortable retreats, while the finished lower level offers exceptional versatility with a third bedroom and full bath, making it ideal for guests, a private primary suite, a home office, or additional living space. Step outside to enjoy the newly stained deck overlooking a spacious, fully fenced side yard with plenty of room for entertaining, pets, gardening, or simply relaxing outdoors. A two-car garage provides additional storage and everyday convenience. Thoughtfully updated from top to bottom, this move-in-ready home offers the perfect combination of style, comfort, and flexibility, making it one you'll be proud to call home.
- Listing Status:
- Pending
- Date Added:
- July 23, 2026
- Data Last Updated:
- August 11, 2026 at 9:17PM
- Listing Office:
- The Agency : 314-677-1477
- MLS ID:
- 26045292

- General: Custom CabinetryEat-in KitchenGranite CountersLever FaucetsSeparate DiningShowerTubWalk-In Closet(s)
- Appliances: Stainless Steel Appliance(s)DishwasherMicrowaveBuilt-In Electric Range
- Laundry: In Basement
- Basement: BathroomFinishedFullSleeping AreaWalk-Out Access
- Flooring: Luxury Vinyl
- A/C: Central AirElectric
- Heating: Forced AirNatural Gas
- Fireplace: ElectricFireplaceFireplaces: 1
- General: Private Yard
- Style: Traditional
- Other Structures: Front PorchDeck
- Parking: DrivewayGarage Door OpenerGarage Faces FrontKitchen LevelPrivateParking spaces: 4
- General: Vinyl SidingOne and One Half
- Road/Access: Asphalt
- HOA Amenities: PlaygroundSuburban
- Originating MLS: maris2
- School District: Windsor C-1
- County: Jefferson
- Zoning: 08-7.0-36.0-1-001-305
- Fencing: Back YardFenced
- Utilities: Cable ConnectedElectricity ConnectedNatural Gas ConnectedPhone ConnectedSewer ConnectedUnderground UtilitiesWater ConnectedAmeren
- Water: Public
- Sewer: Public Sewer
- Source: maris2
This listing courtesy of The Agency
Monthly Payment
- Principal & Interest $
- Property Taxes $
- Home Insurance $
- VA Funding Fee $

 New - 2 days ago