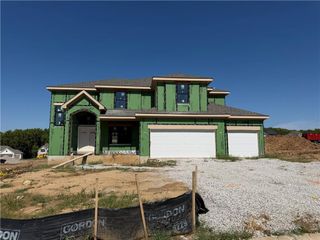
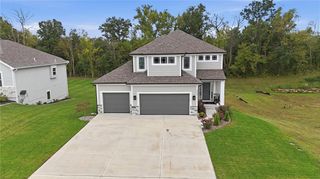
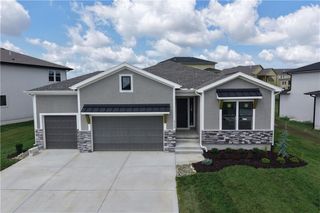
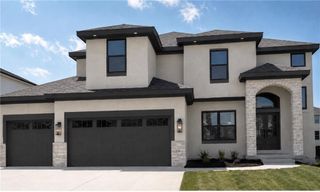
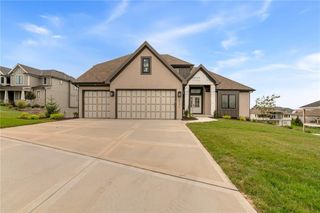
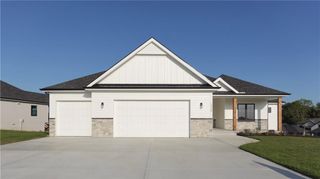
12455 NW Appaloosa Street, Platte City, MO 64079
- 5 beds |
- 5 baths |
- 3,242 sqft
 Single-Family Home
 Built in 2025
 0.27acre lot
 3 car garage
 $228/sqft
 Listed 2 months ago
Property Description
Welcome home to this stunning, one-year-new, five-bedroom, four-and-a-half-bath home in the desirable Running Horse neighborhood! With all new interior paint throughout and a $1,000 carpet allowance offered by the seller, this nearly new home is ready for your finishing touch. Skip the wait for new construction and enjoy valuable upgrades already in place, including a fenced yard, sprinkler system, established landscaping and approximately $16,000 in window treatments. The sparkling white kitchen features a large walnut-stained island with an integrated sink, a gas stove and plenty of space for gathering and entertaining. Thoughtful details include a convenient drop zone, designer finishes and a neutral color palette throughout. Backing to trees, the backyard offers inviting spaces to relax and entertain. A covered deck sits just off the eat-in kitchen, while a second covered patio below provides shade and privacy. Expanded during construction, the additional uncovered patio offers plenty of room for barbecues or relaxing in the sunshine. Stairs provide convenient access to the backyard, and permanent exterior lighting adds year-round beauty with customizable colors for holidays, celebrations, favorite sports teams and more. Ideally located approximately 35 minutes from St. Joseph, 20 minutes from Leavenworth and 35 minutes from downtown Kansas City, this home combines nearly new construction with thoughtful upgrades and outdoor spaces ready to enjoy. *Seller is offering up to $14,000 toward a temporary 2-1 interest rate buydown to help lower the buyer’s monthly mortgage payments for the first two years! Offer subject to acceptable contract terms, lender approval, buyer qualification, and loan-program guidelines.*
- Listing Status:
- Active
- Data Last Updated:
- November 10, 2026 at 8:20PM
- Listing Office:
- United Real Estate Kansas City : 816-629-4494
- Listing Agent:
- Kristy Wendt : 816-536-4924
- Contact:
- 816-536-4924
- MLS ID:
- 2638466
- Style: Contemporary
- Other Structures: Deck- CoveredPatio
- Parking: Garage Faces Front
- Roofing: Composition
- General: 2 Stories
- HOA Amenities: Play AreaPoolTrail(s)
- Originating MLS: hmls
- School District: Platte County R-III
- County: Platte
- Zoning: ALL OF LOT 153PHASE 5RUNNING HORSE PLATTE COUNTY17-40-18-300-014-137-000
- Fencing: Metal
- Water: City/Public - Verify
- Sewer: Public Sewer
- Source: hmls
- Ownership: Private
This listing courtesy of Kristy Wendt , United Real Estate Kansas City
Monthly Payment
- Principal & Interest $
- Property Taxes $
- Home Insurance $
- VA Funding Fee $