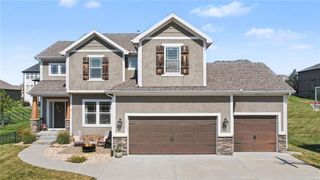
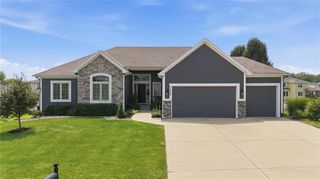
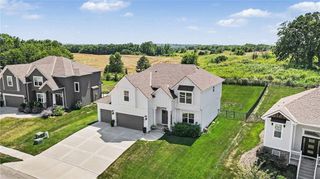
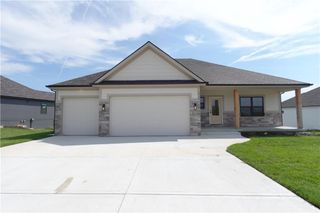
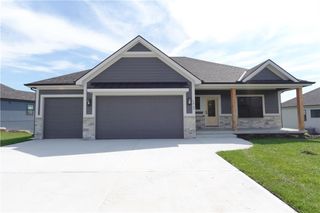
12670 Oak Harbor Drive, Platte City, MO 64079
- 4 beds |
- 5 baths |
- 3,870 sqft
 Single-Family Home
  Built in 2003
  0.6acre lot
 3 car garage
  $152/sqft
  Listed 4 months ago
Property Description
Welcome to your dream home in the highly sought-after Lakes At Oakmont community! This stunning 2-story floor plan boasts approximately 3,800 square feet of spacious, light-filled living featuring 4 bedrooms and 4.5 bathrooms. Since listing earlier this year the current homeowners have poured incredible tender loving care (TLC) into this property, completing numerous "recent updates" and improvements. It is move-in ready and waiting for its next owner to start making memories . Nestled on a generous lot, this home offers access to a fantastic community complete with scenic lakes, fishing spots, and peaceful walking trails. The location provides the perfect balance of peaceful suburban living and central convenience, offering an easy commute between Kansas City, Missouri and Kansas and St. Joseph. Best of all, it is located within the award-winning Platte County R-3 School District—home of the Platte County Pirates! Come take a look today and fall in love.
- Listing Status:
- Active
- Data Last Updated:
- September 26, 2026 at 7:18AM
- Listing Office:
- ReeceNichols-KCN : 816-468-8555
- Listing Agent:
- Terry Terese Durand : 816-517-9009
- Contact:
- 816-517-9009
- MLS ID:
- 2622004
- General: Fire PitBath
- Style: Traditional
- Other Structures: Deck- CoveredDeckPatio
- Parking: AttachedGarage Door OpenerGarage Faces Front
- Roofing: Composition
- Windows: Window CoveringsStorm Window(s)Thermal Windows
- General: 2 Stories
- Road/Access: Paved
- HOA Amenities: OtherTrail(s)Partial Amenities400.0Annually
- Originating MLS: hmls
- School District: Platte County R-III
- County: Platte
- Zoning: LAKES AT OAKMONT 6TH LOT 17717-40-18-200-002-024-000
- Water: PWS Dist
- Sewer: Public Sewer
- Source: hmls
- Ownership: Other
- Exclusions: See Disclosure
This listing courtesy of Terry Terese Durand , ReeceNichols-KCN
Monthly Payment
- Principal & Interest $
- Property Taxes $
- Home Insurance $
- VA Funding Fee $