15805 NW 124th Street, Platte City, MO 64079
- 5 beds |
- 5 baths |
- 3,524 sqft
 Single-Family Home
 Built in 2006
 0.28acre lot
 3 car garage
 $140/sqft
 Listed 5 days ago
Property Description
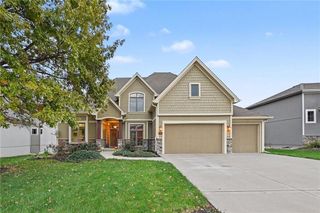
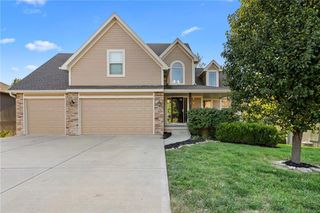
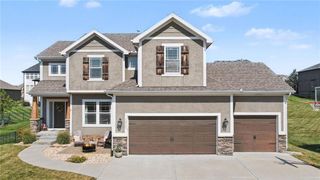
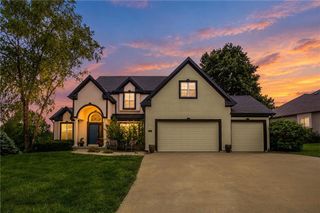
Welcome home to this beautiful two-story in Platte City, where timeless curb appeal, spacious living areas, and thoughtful updates come together to create the perfect place to call home! Featuring fresh interior paint and updated flooring throughout, this home offers a bright, inviting atmosphere with beautiful hardwood floors, crown molding, and abundant natural light. The spacious family room is a standout with its wall of windows, cozy fireplace, and elegant architectural details. The kitchen is the heart of the home, featuring rich wood cabinetry, granite countertops, stainless steel appliances, a gas range, generous storage, walk-in pantry and a large center island with seating. Just off the kitchen, the sun-filled breakfast area overlooks the backyard, while the formal dining room provides additional space for hosting family and friends. Upstairs, the spacious master suite offers a relaxing retreat with a beautiful tray ceiling and private bathroom featuring dual vanities, a jetted soaking tub, separate shower, and walk-in closet. The finished basement provides even more living space, offering endless possibilities for a recreation room, movie nights, game room, office or home gym, complete with a convenient wet bar area for entertaining. Step outside to enjoy the large backyard featuring mature trees, attractive landscaping, a deck, and patio space perfect for entertaining or simply relaxing outdoors. The three-car garage provides plenty of room for parking, storage, and hobbies. With updates throughout, flexible living spaces, and a wonderful combination of indoor and outdoor amenities, this home truly has something for everyone. Don't miss your opportunity to make it yours!
- Listing Status:
- Active
- Data Last Updated:
- November 10, 2026 at 3:19PM
- Listing Office:
- Real Broker, LLC : 785-329-9077
- Listing Agent:
- Paige O'Leary : 816-225-0846
- Contact:
- 816-225-0846
- MLS ID:
- 2650451
- General: Bath
- Style: Traditional
- Other Structures: PorchDeck
- Parking: AttachedGarage Faces Front
- Roofing: Composition
- Windows: Thermal Windows
- General: 2 Stories
- HOA Amenities: Play AreaPoolTrail(s)725.0Annually
- Originating MLS: hmls
- School District: Platte County R-III
- County: Platte
- Zoning: Lot 101Running Horse - 2nd Plata subdivision in Platte CityPlatte CountyMissouri.17-40-18-300-013-009-000
- Fencing: Metal
- Water: Public
- Sewer: Public Sewer
- Source: hmls
- Ownership: Private
This listing courtesy of Paige O'Leary , Real Broker, LLC
Monthly Payment
- Principal & Interest $
- Property Taxes $
- Home Insurance $
- VA Funding Fee $